Leave a Message

Thank you for your message. I will be in touch with you shortly.

Explore Properties
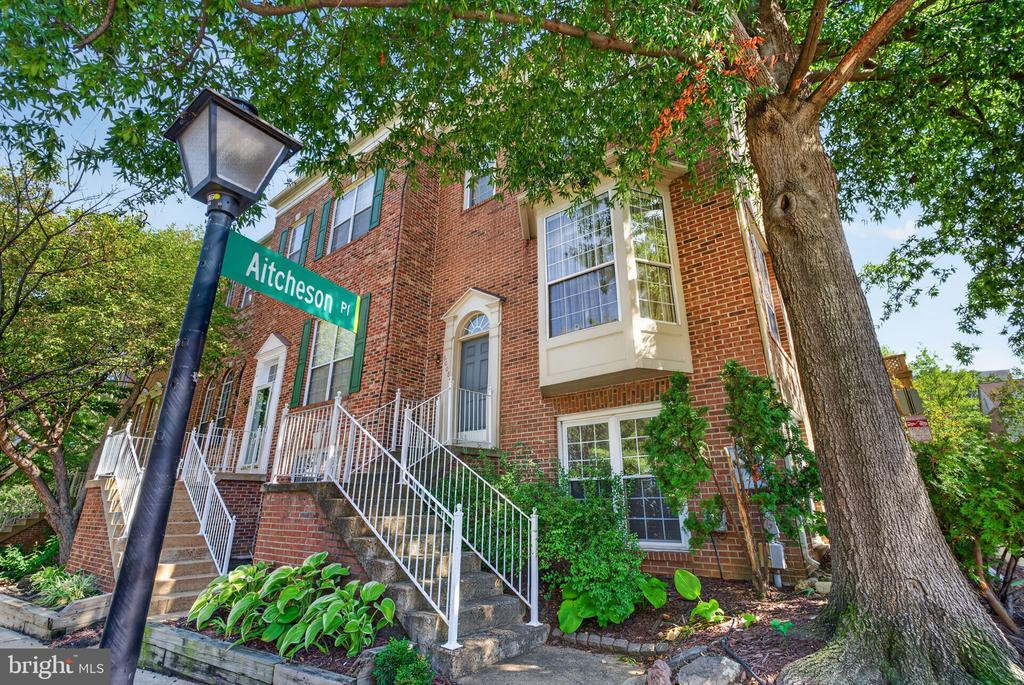
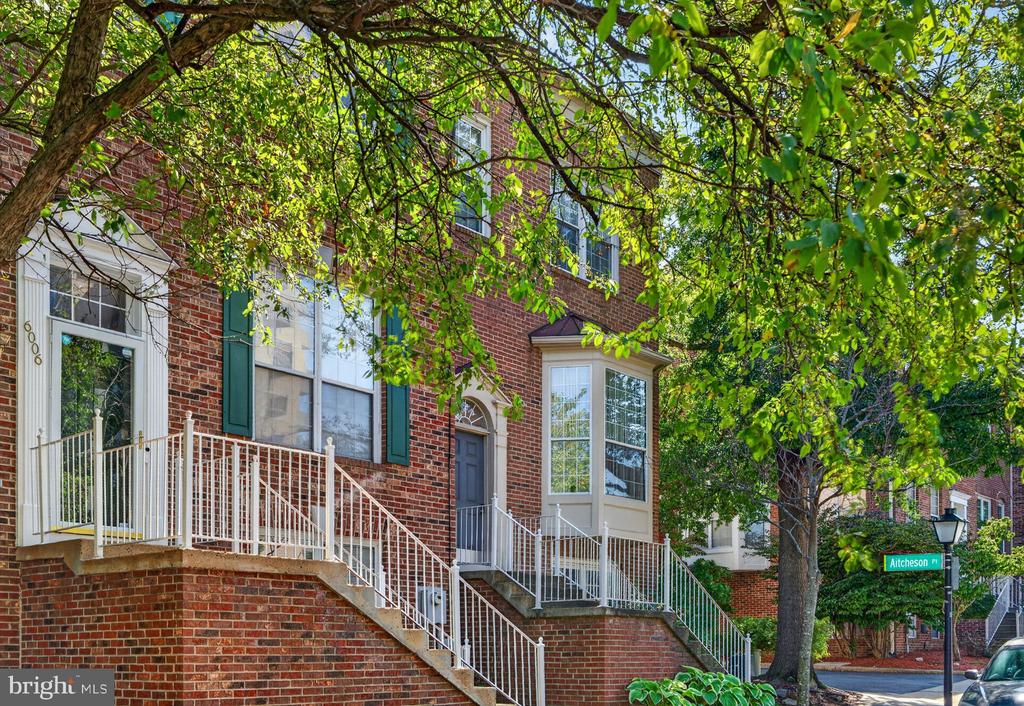
Brick townhouse on Aitcheson Place, framed by a mature tree and white-railed steps.
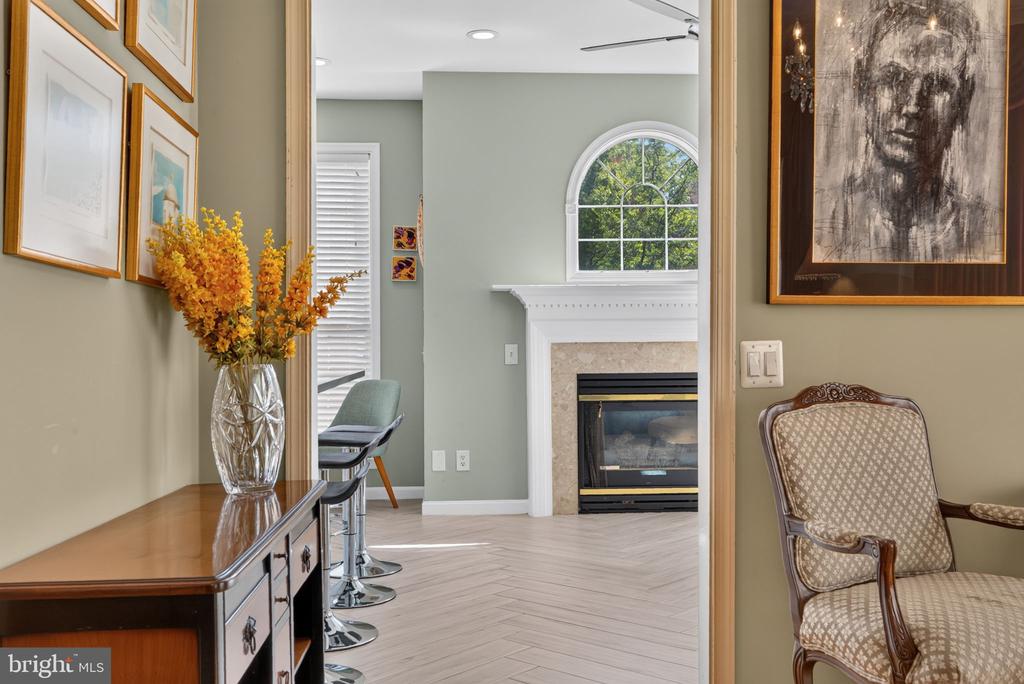
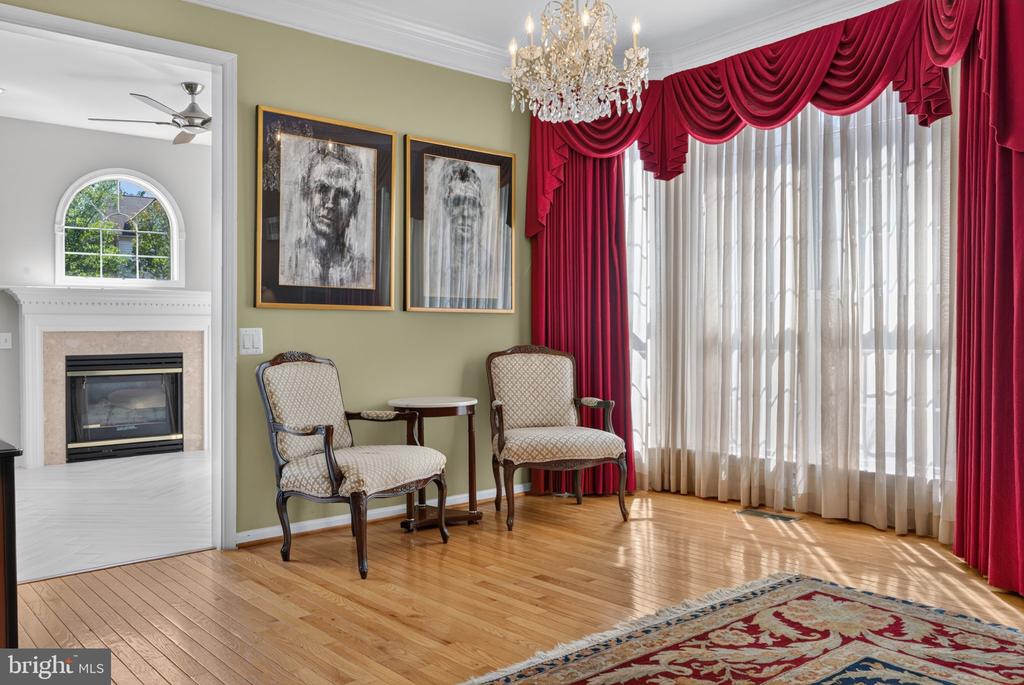
Living room with a fireplace beneath an arched window, viewed through a doorway.
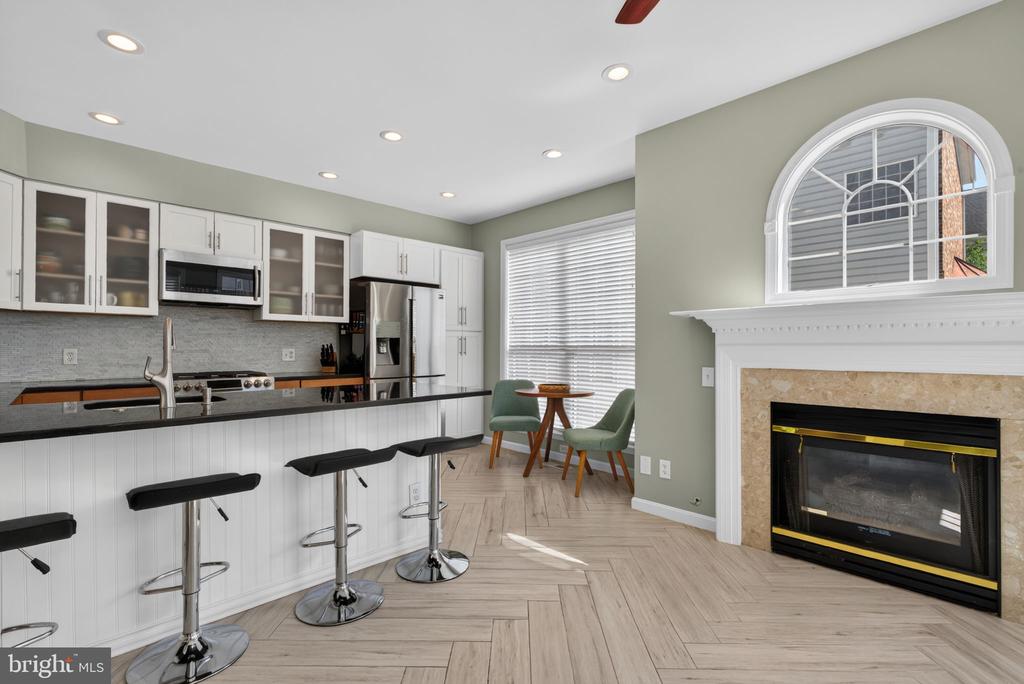
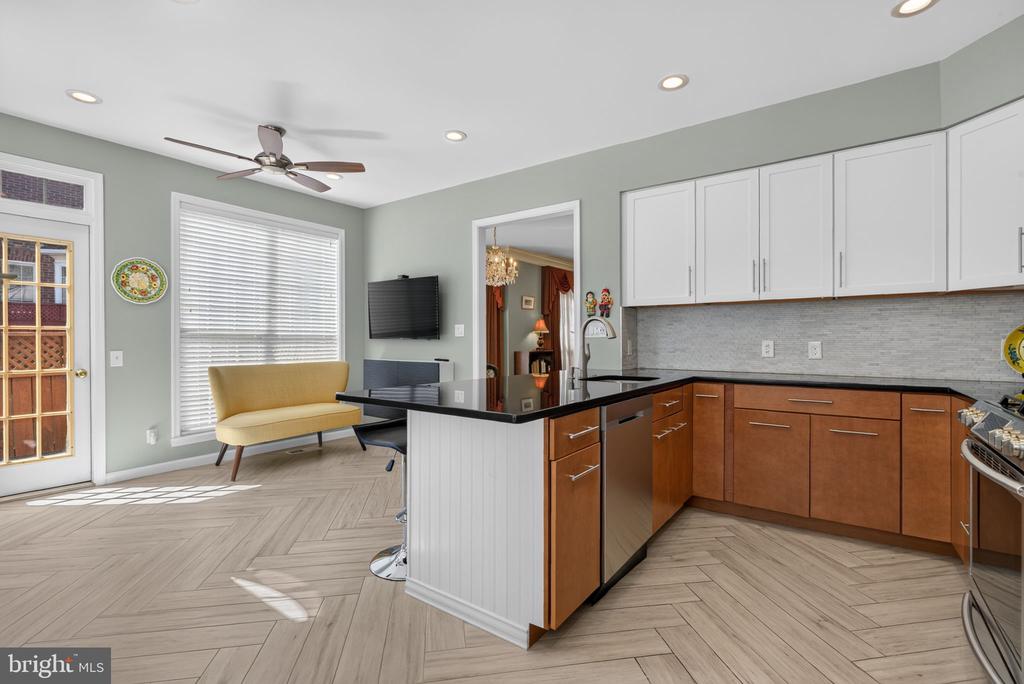
Open kitchen with a long breakfast bar and fireplace beneath an arched window.
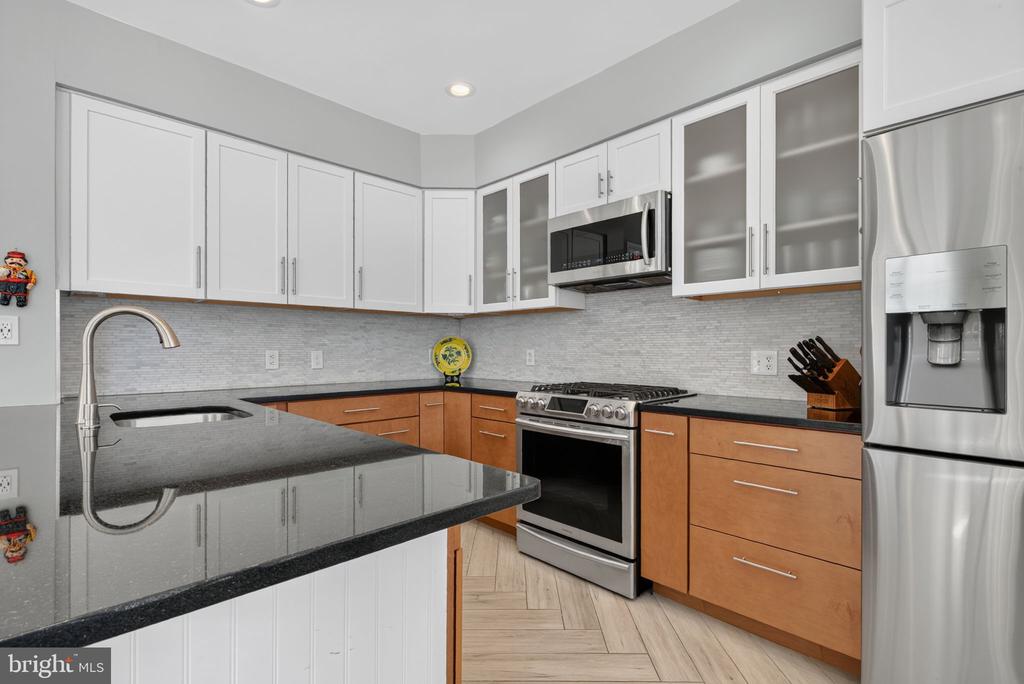
Kitchen with white and wood cabinetry, dark countertops, and stainless steel appliances.
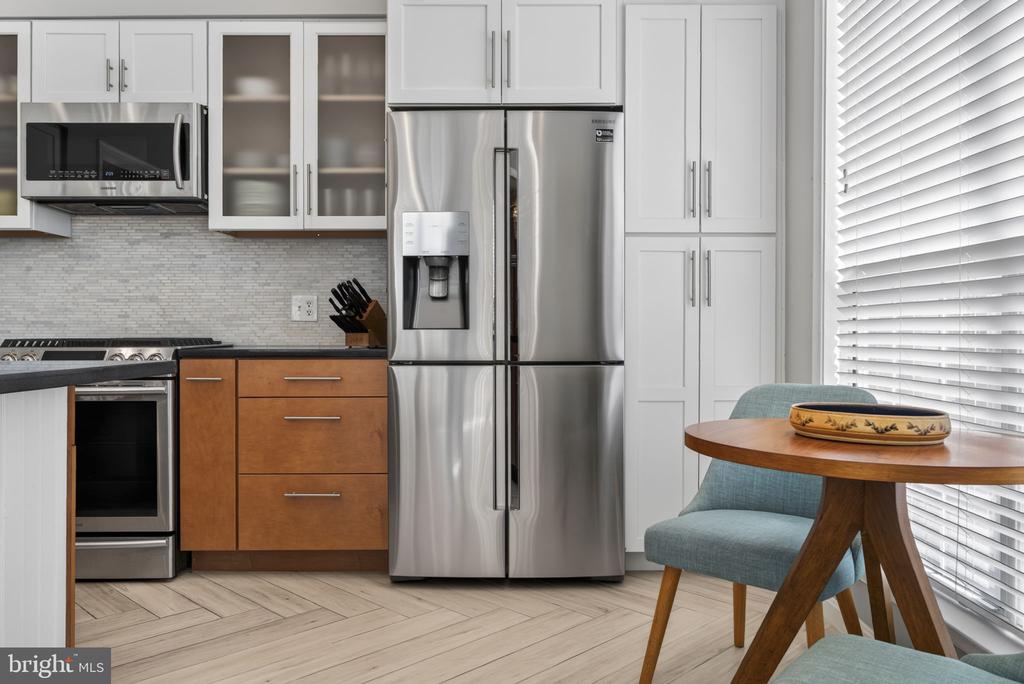
Bright kitchen with stainless steel appliances, white cabinetry, and a small dining nook.
Kitchen with a black island, wood cabinets, and a yellow bench beside the window.
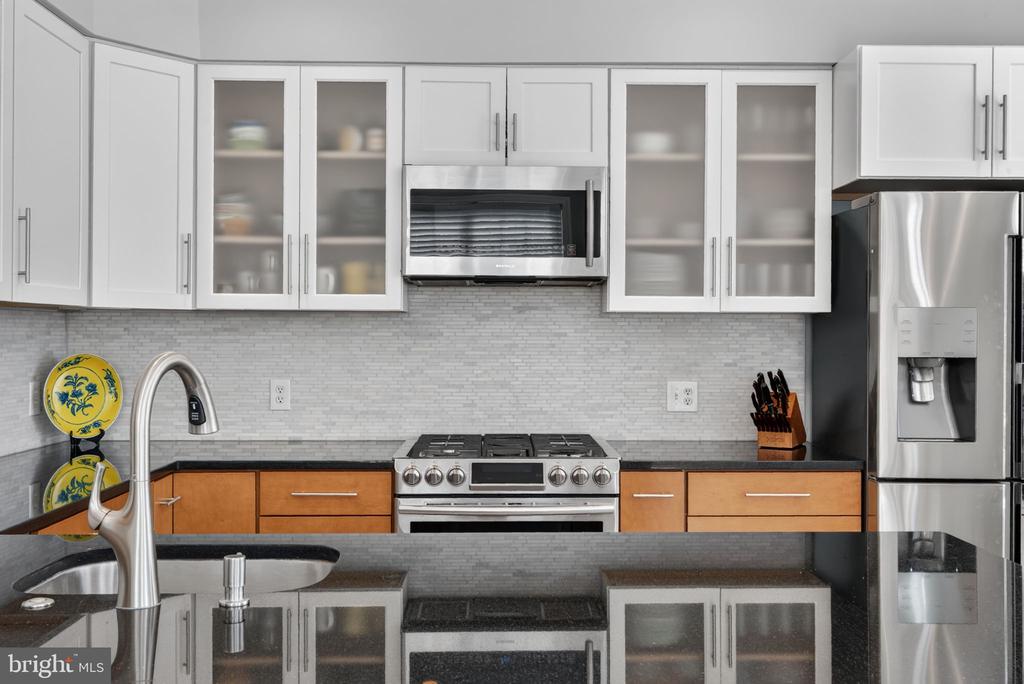
Kitchen with stainless steel appliances, glass-front cabinets, and a peninsula sink.
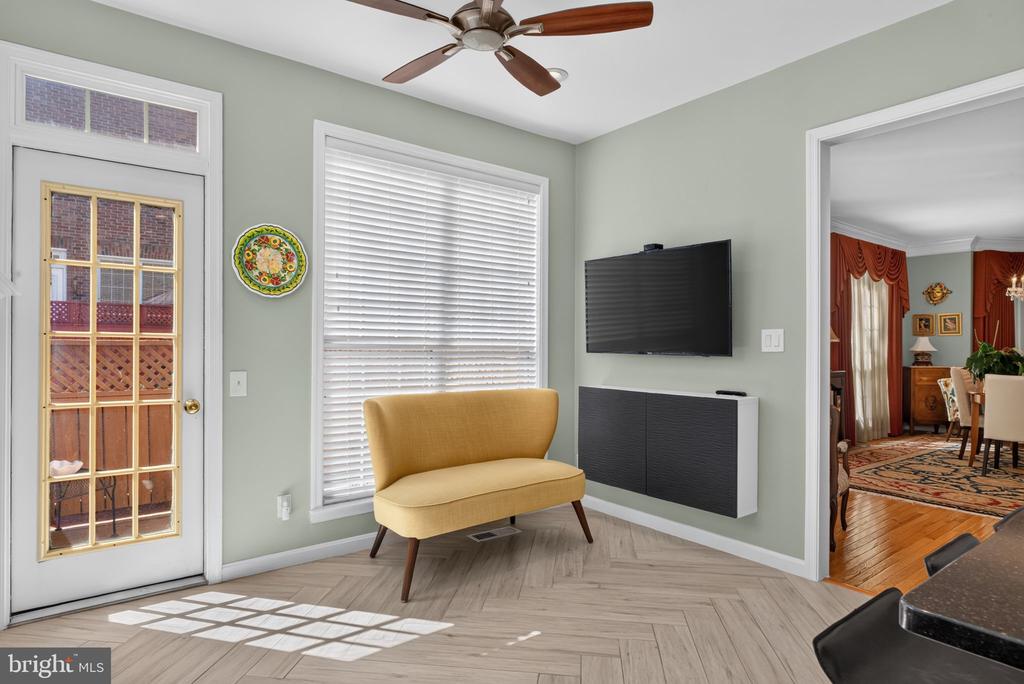
Interior sitting area with a mustard loveseat, wall-mounted TV, and glass-paneled exterior door.
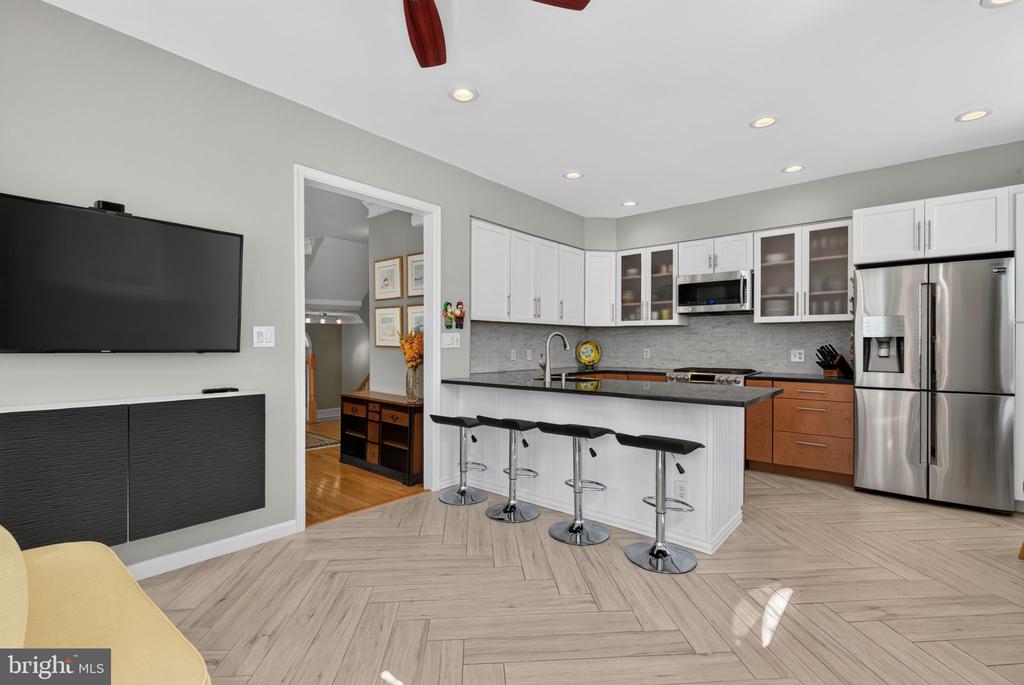
Kitchen with white cabinets, stainless steel appliances, and a breakfast bar with black stools.
Living room with red drapes, hardwood floors, a crystal chandelier, and two upholstered chairs.
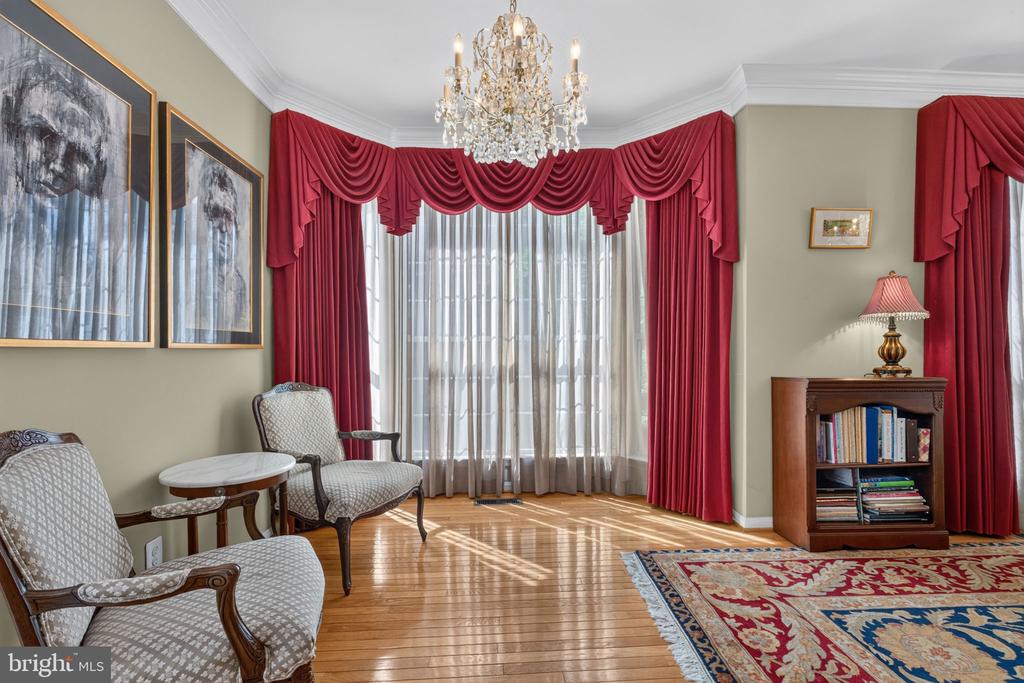
Living room with red drapes, a crystal chandelier, patterned chairs, and polished hardwood floors.
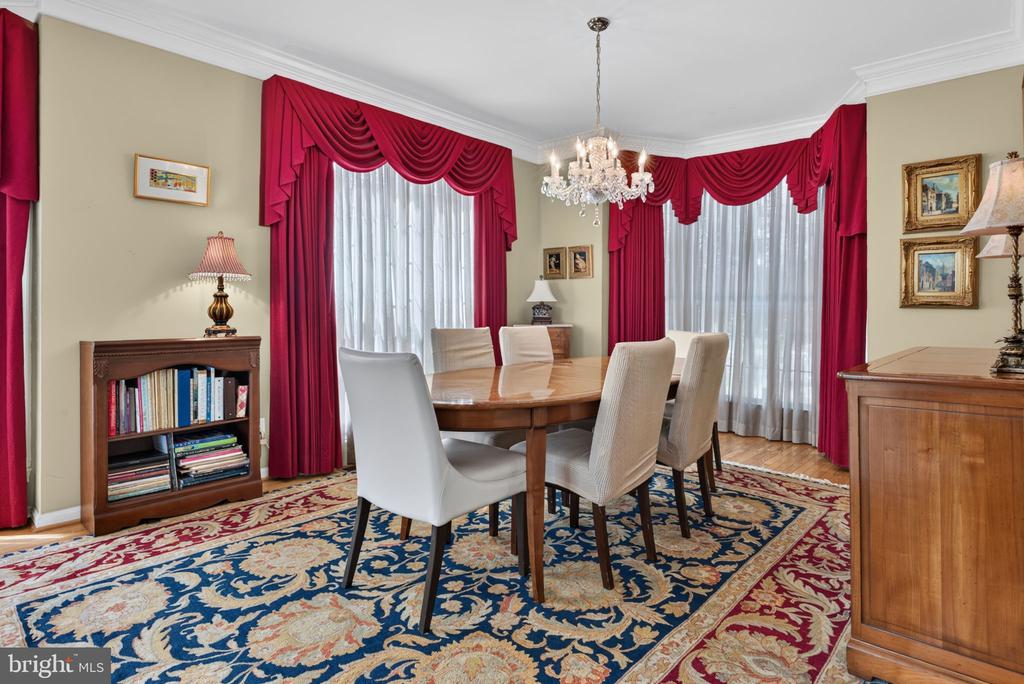
Dining room with an oval table, red drapes, chandelier, and ornate patterned rug.
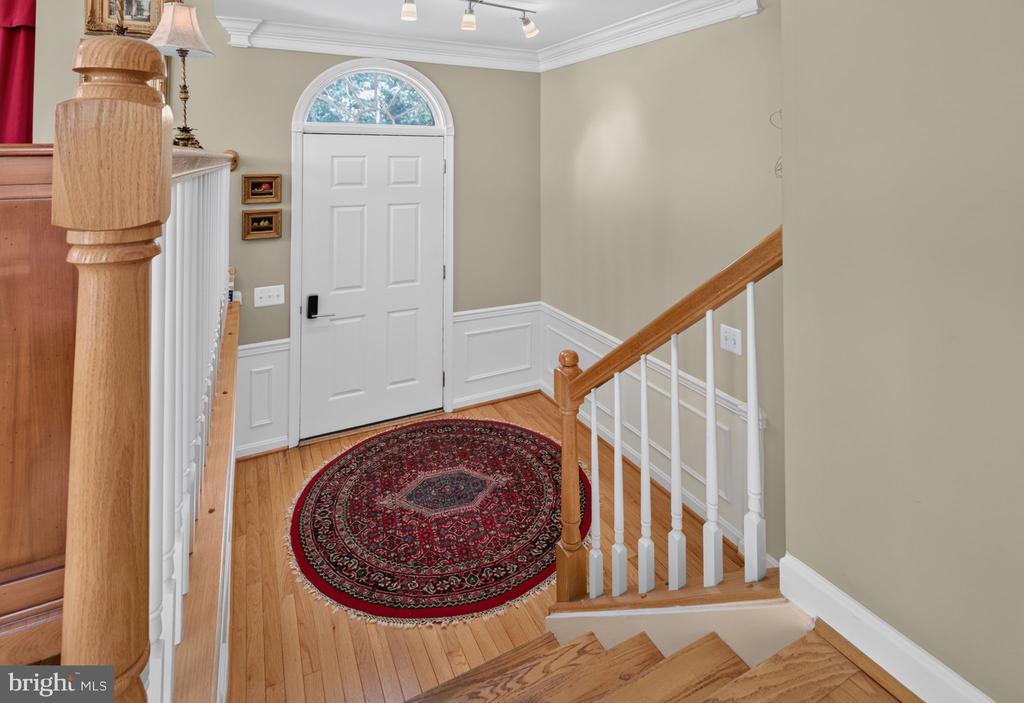
Entry foyer with an arched white front door, hardwood staircase, and round red patterned rug.
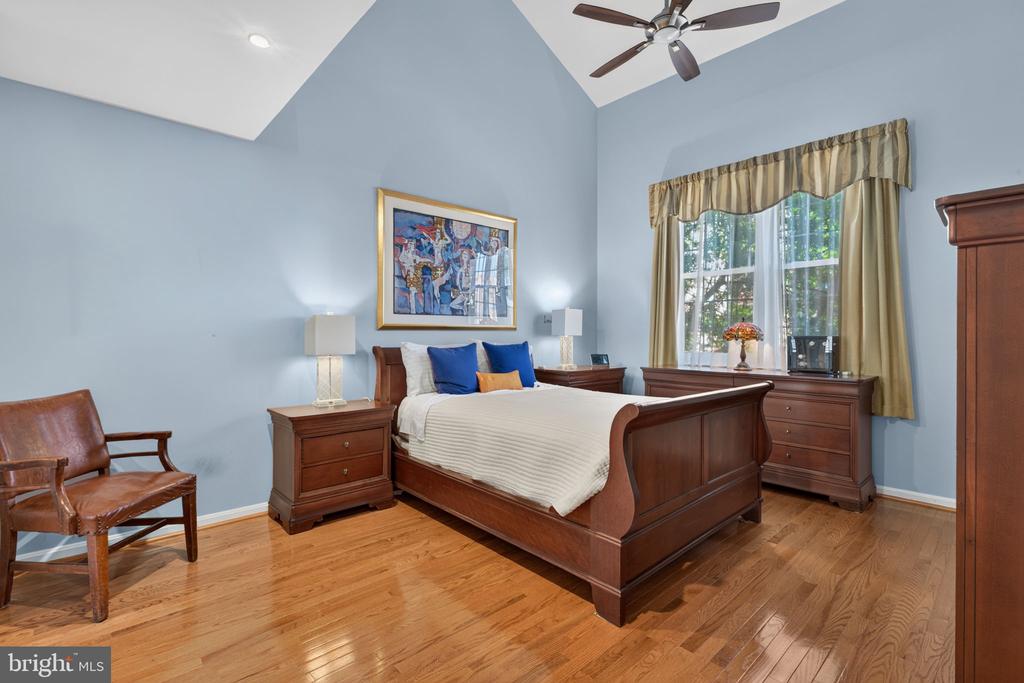
Bedroom with a dark wood bed, blue walls, hardwood floors, and a large curtained window.
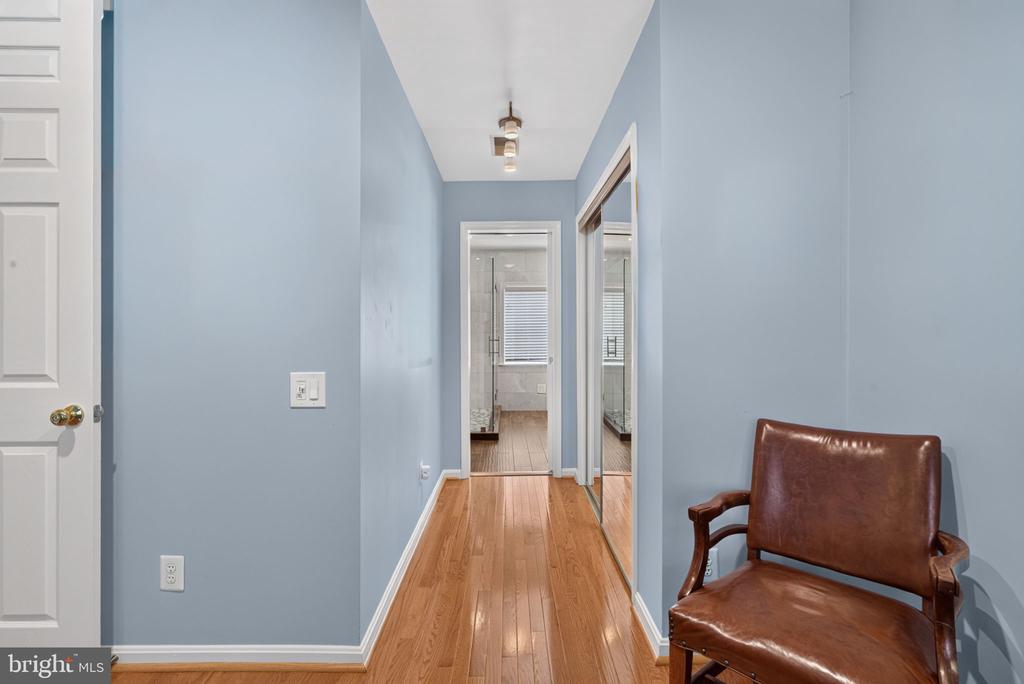
Blue hallway with hardwood floors, mirrored closet doors, and a brown leather chair.
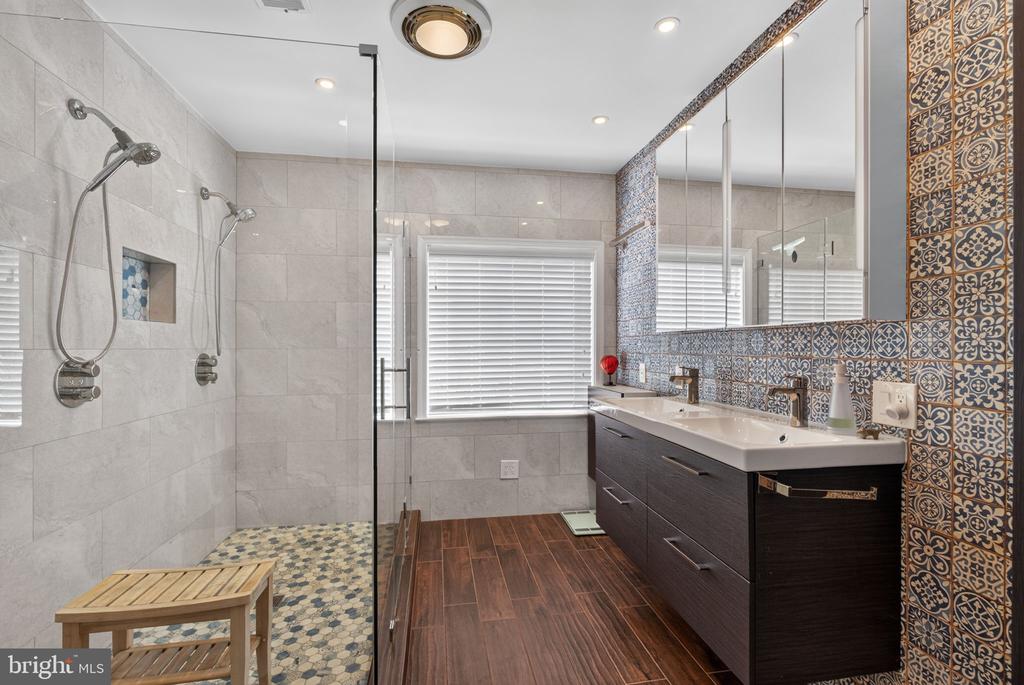
Bathroom with a dual-shower walk-in enclosure, mosaic floor, and dark double vanity.
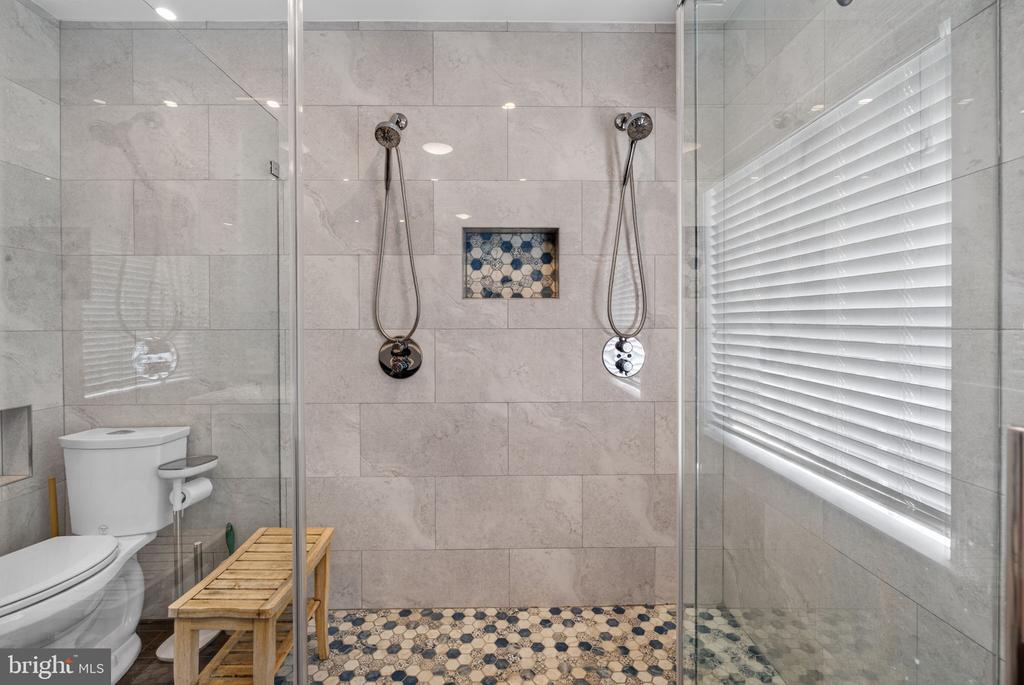
Tiled walk-in shower with two showerheads, a patterned niche, and pebble floor.
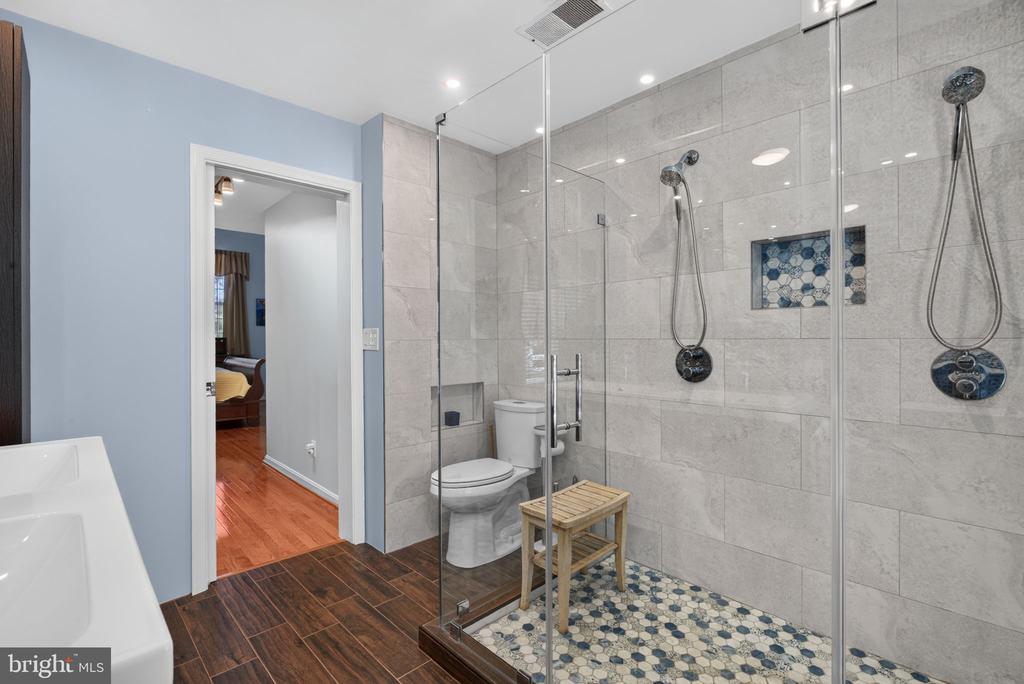
Bathroom with a glass-enclosed tiled shower, two showerheads, and a blue-and-white mosaic floor.
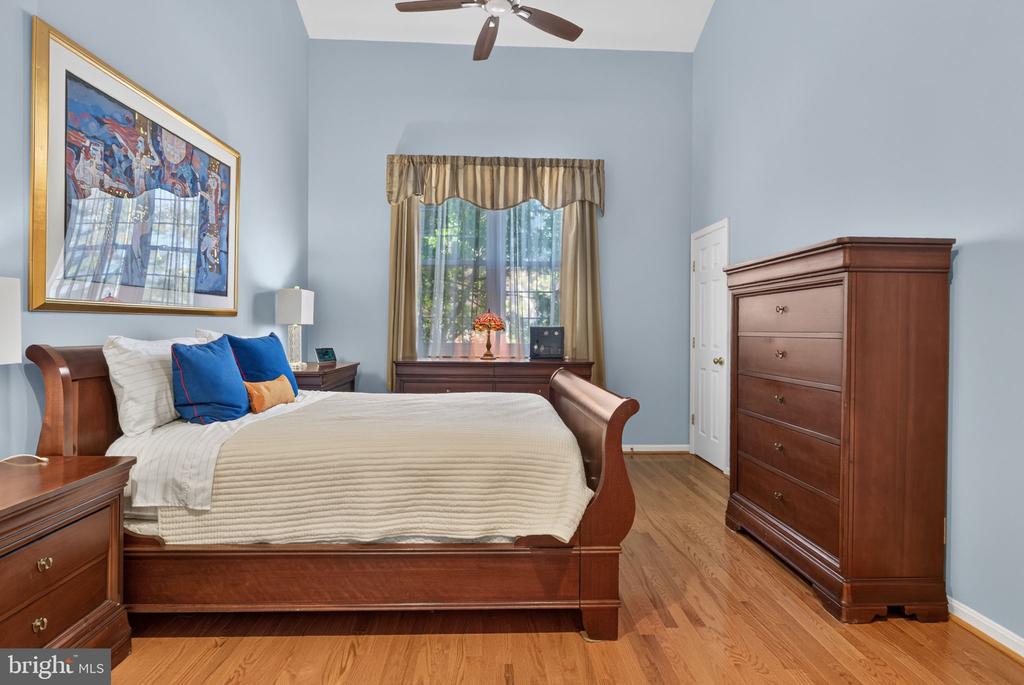
Furnished bedroom with a wooden bed, matching dressers, and pale blue walls.
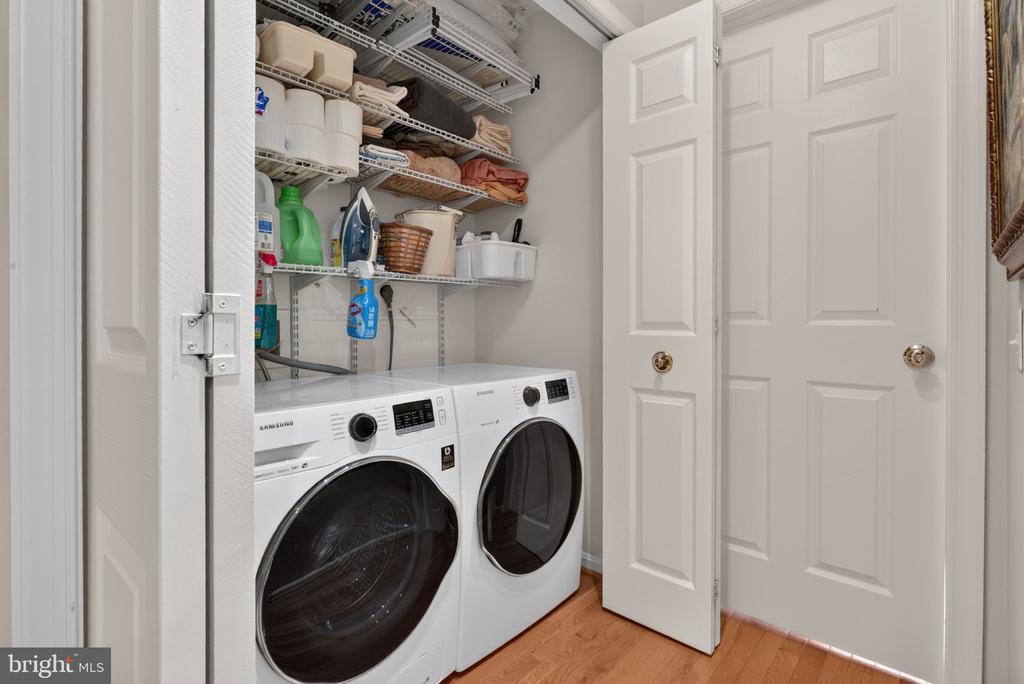
Laundry room with front-loading washer and dryer beneath shelves of supplies.
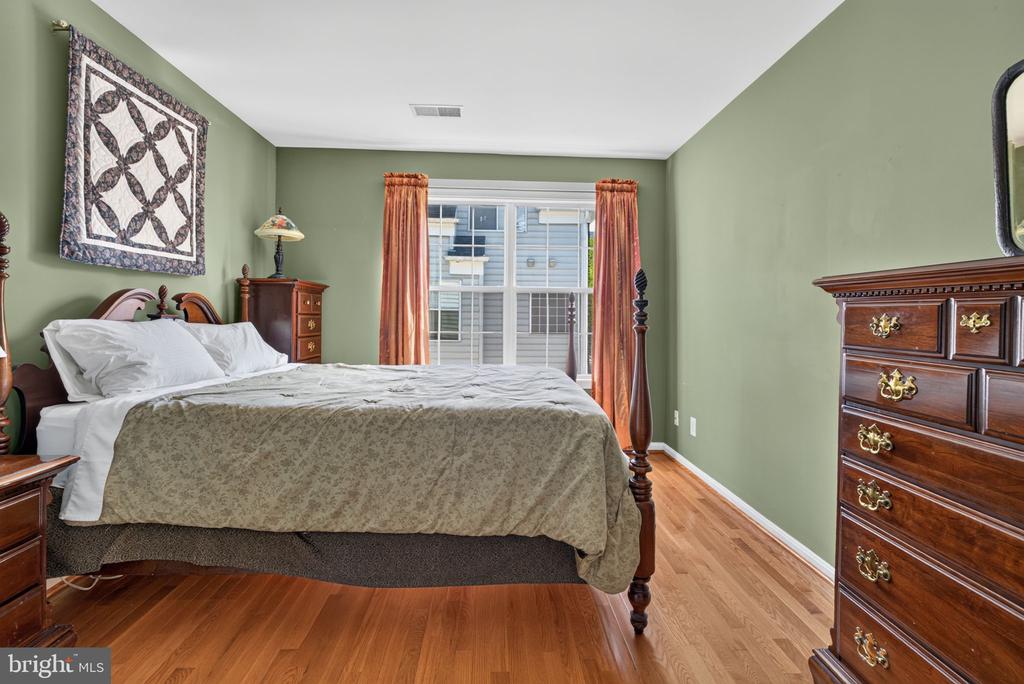
Bedroom with a dark wooden four-poster bed, sage-green walls, hardwood floors, and orange curtains.
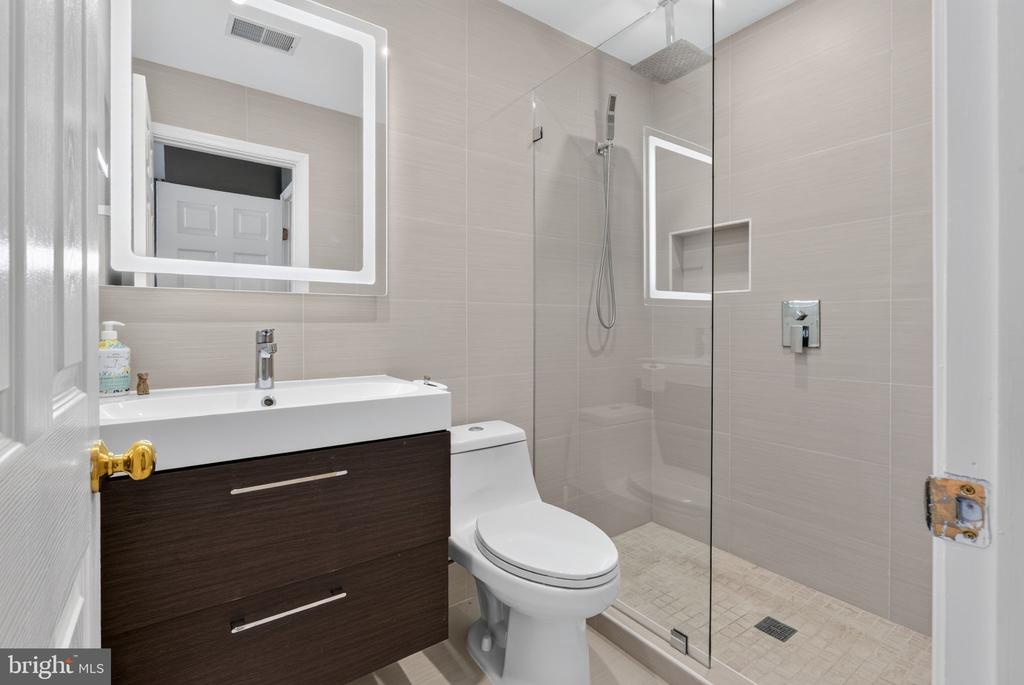
Bathroom with a dark floating vanity, lighted mirror, and glass-enclosed walk-in shower.
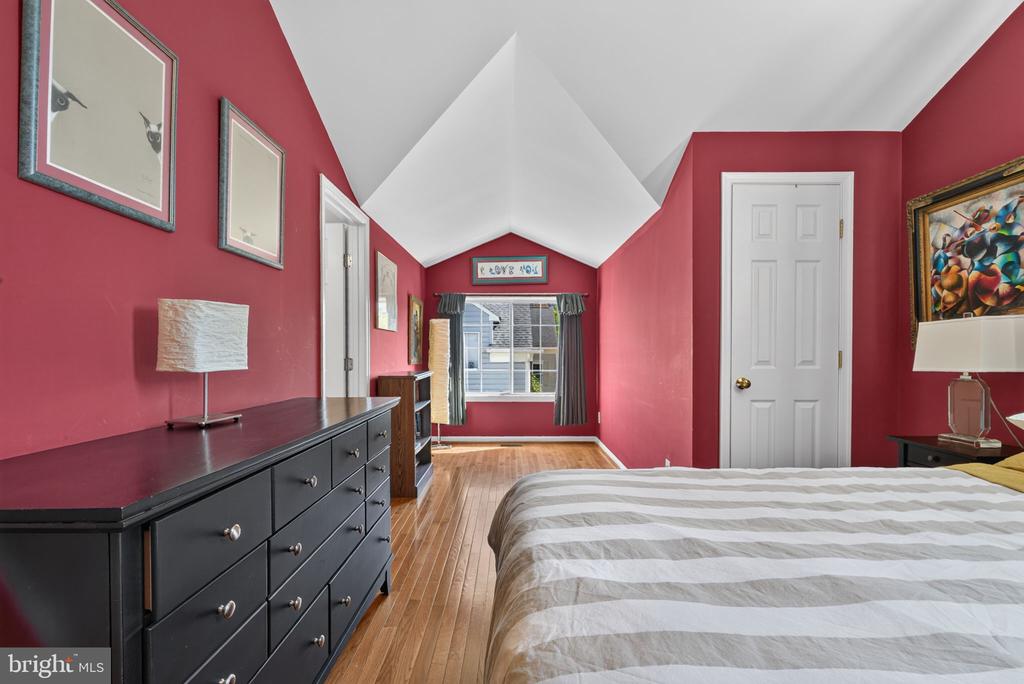
Bedroom with red walls, a vaulted ceiling, hardwood floors, and a large window.
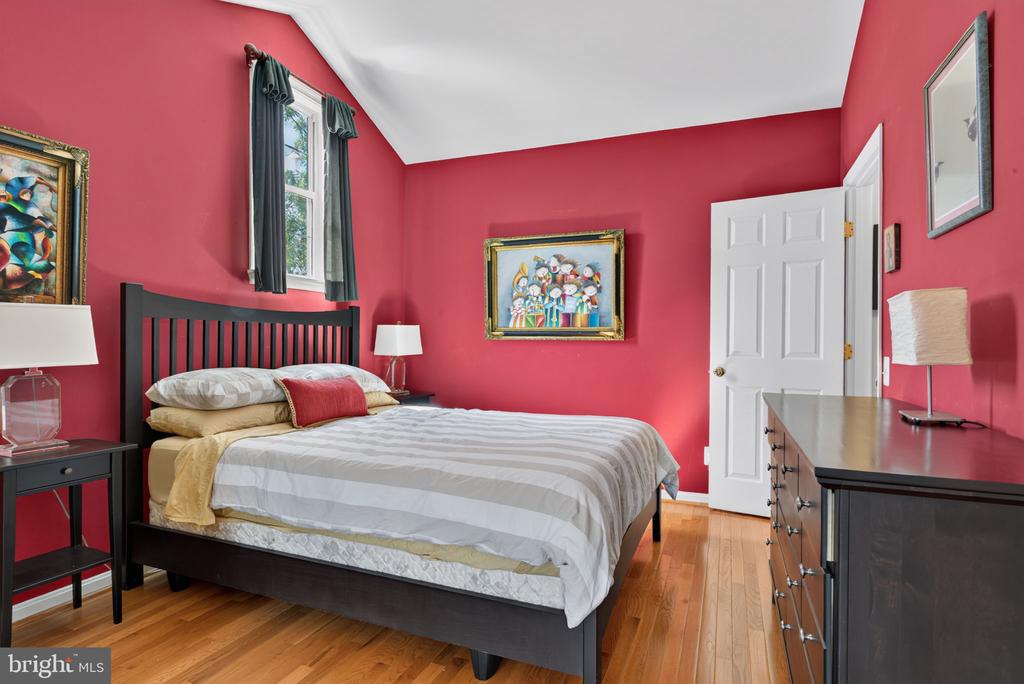
Bedroom with coral-red walls, a black bed, striped bedding, and hardwood floors.
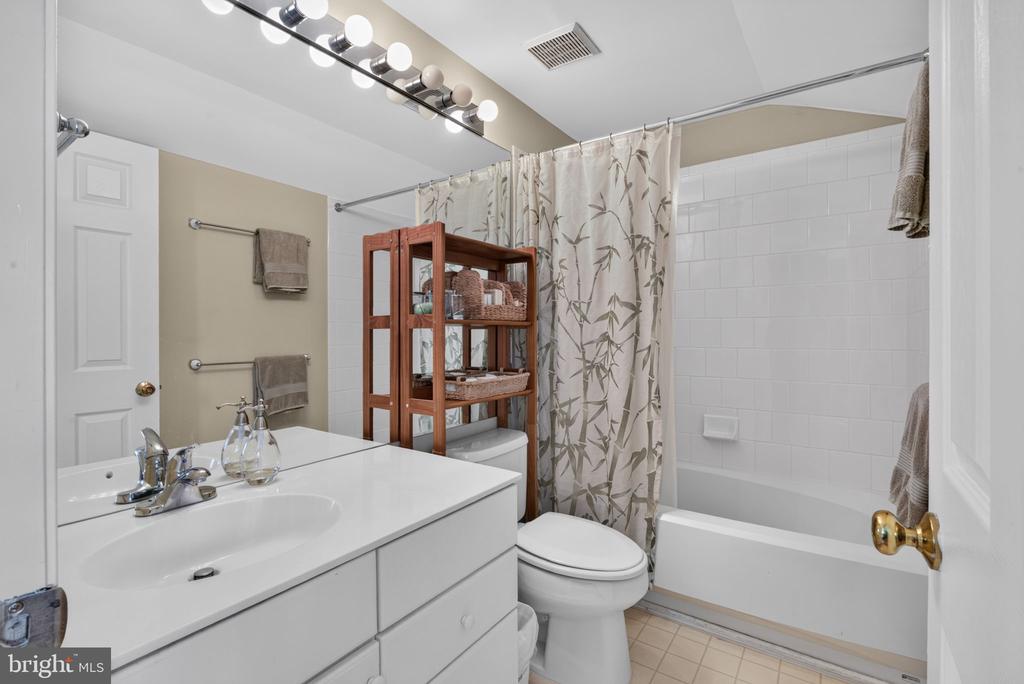
Bathroom with a white double vanity, tiled tub and shower, and patterned curtain.
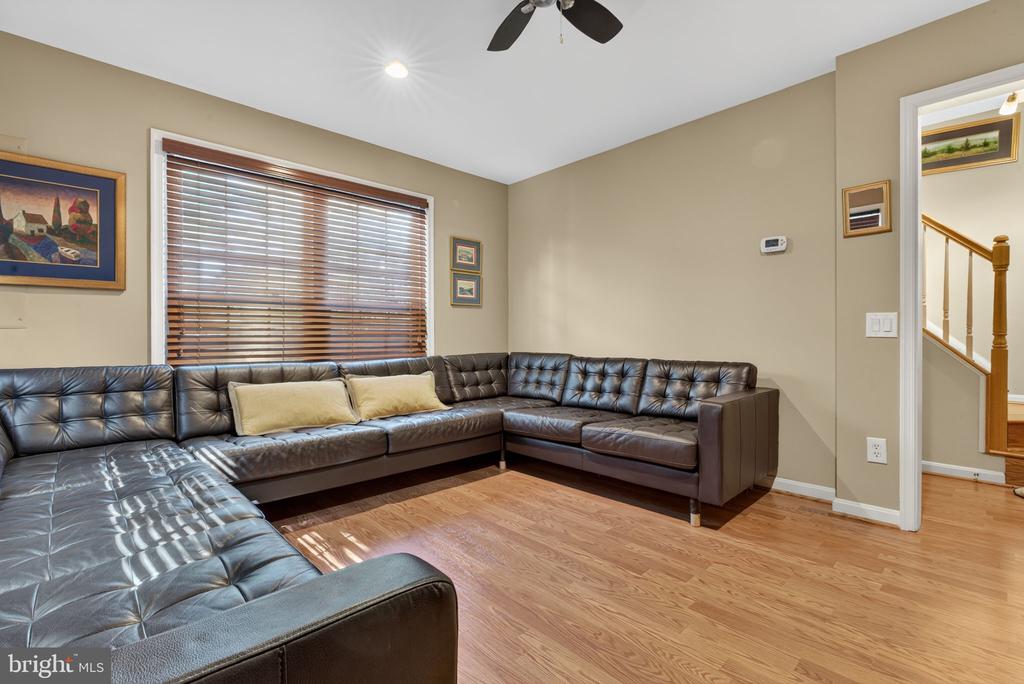
Living room with a dark leather sectional, wood flooring, and a window with blinds.
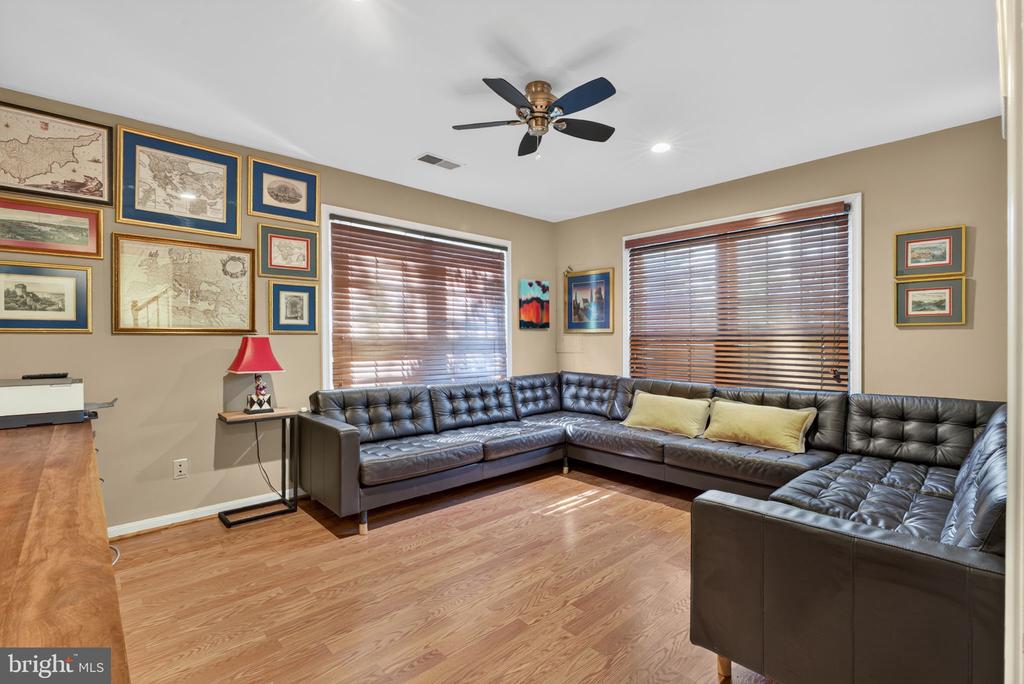
Living room with a dark leather sectional, wood floors, and a wall of framed maps and artwork.
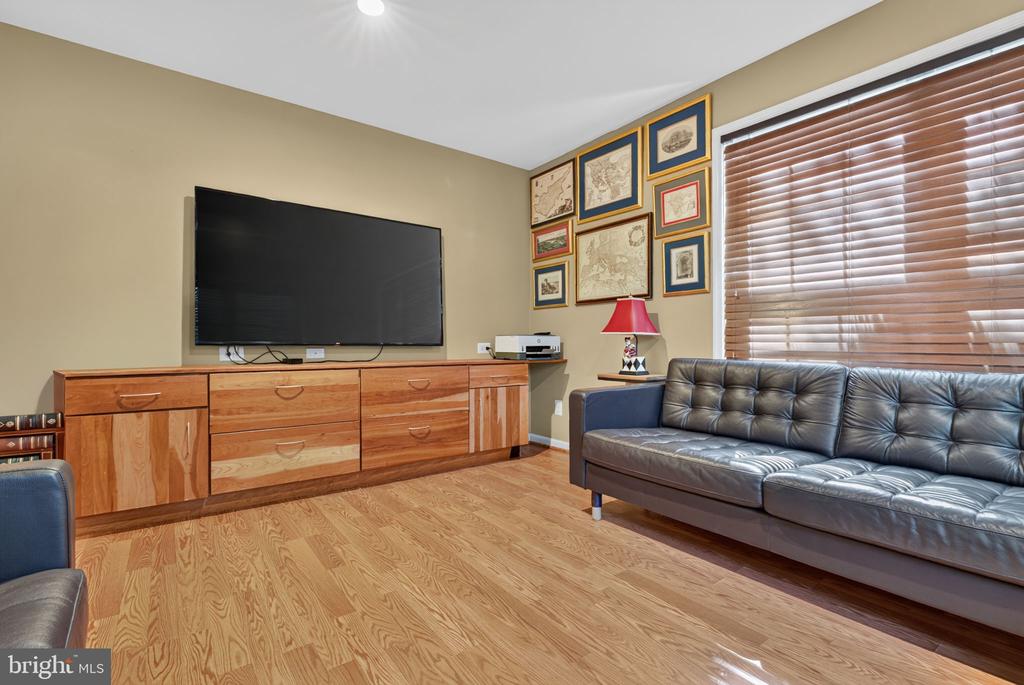
Living room with a wall-mounted television, wood media cabinet, leather sofa, and hardwood floors.
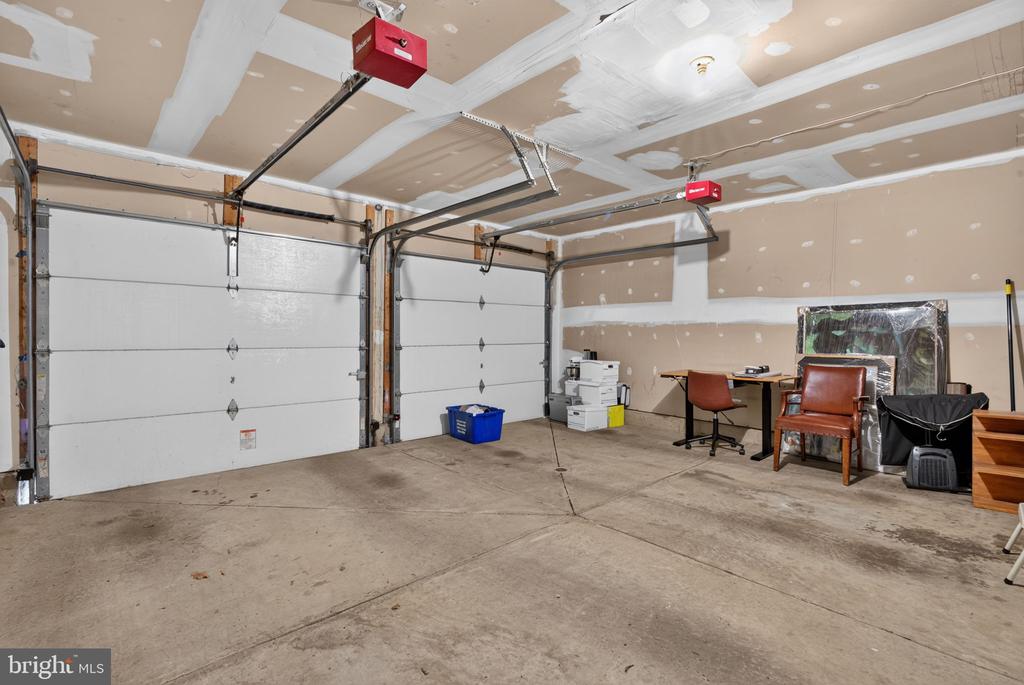
Spacious garage with two overhead doors, unfinished drywall, and a concrete floor.
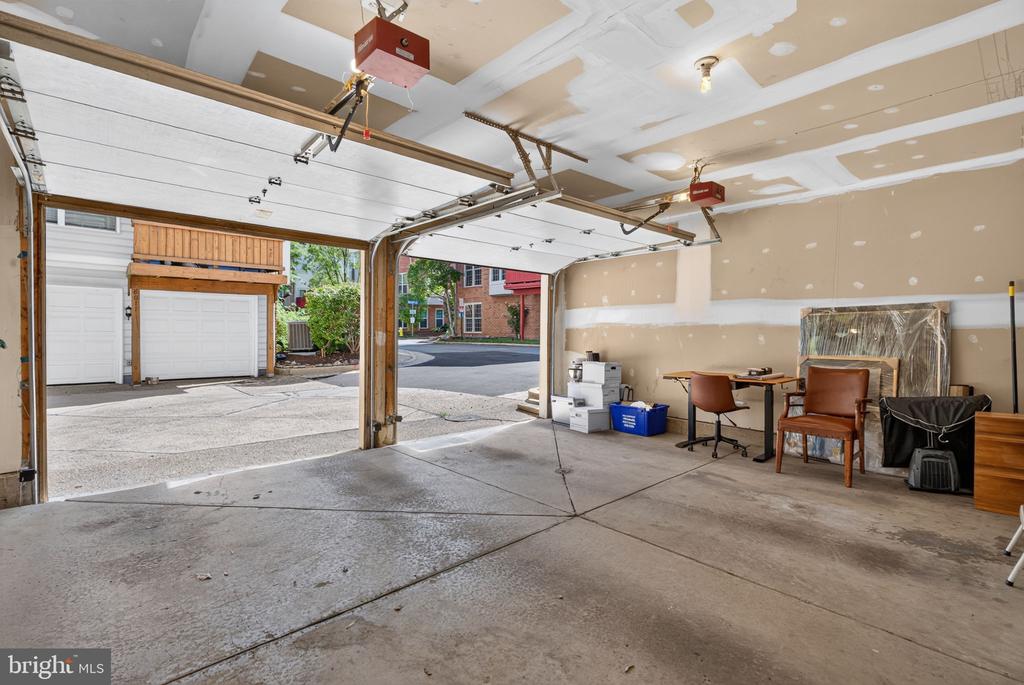
Garage with two open overhead doors, a concrete floor, and unfinished ceiling drywall.
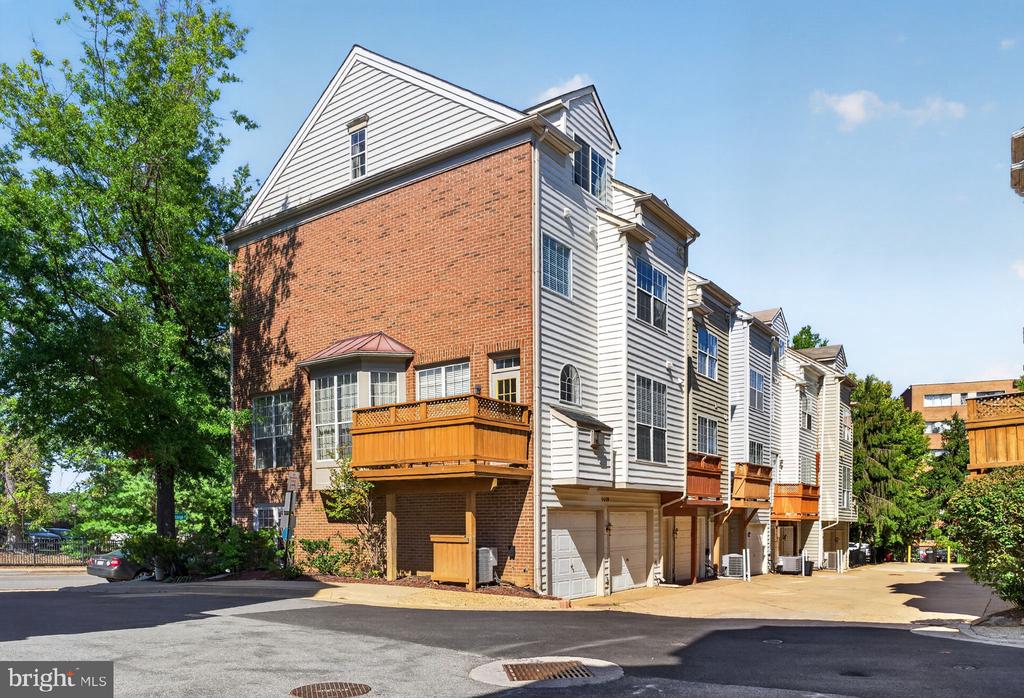
Multi-story townhomes with brick and light siding, wooden balconies, and garages along a paved driveway.
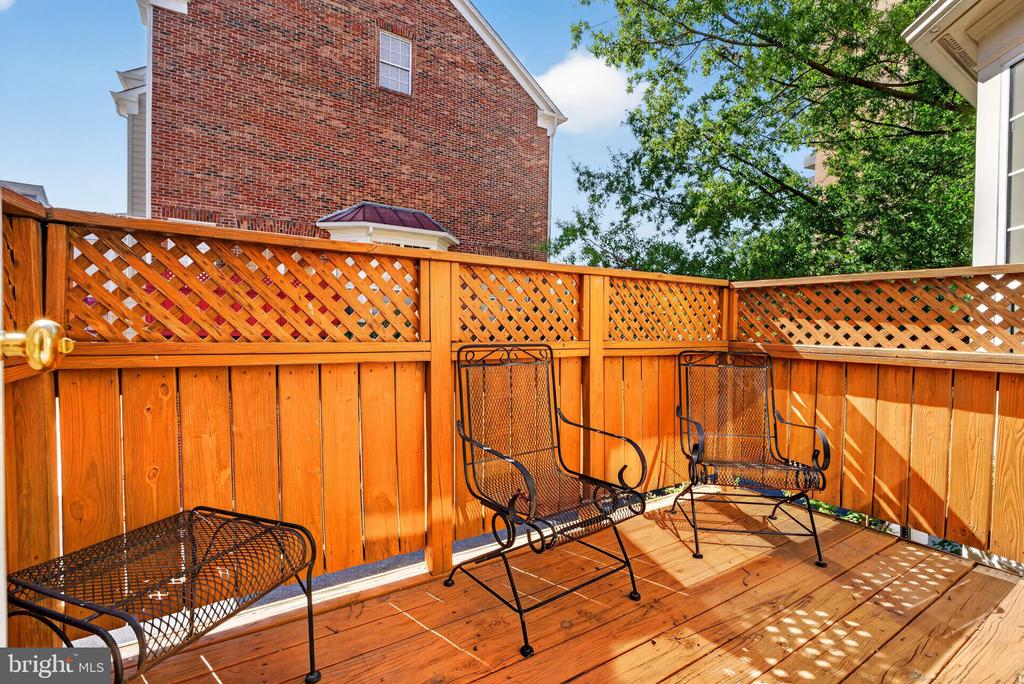
Wooden deck with lattice privacy fencing and three black metal chairs.
Red-brick townhouse with white-railed entry stairs and leafy trees along the street.
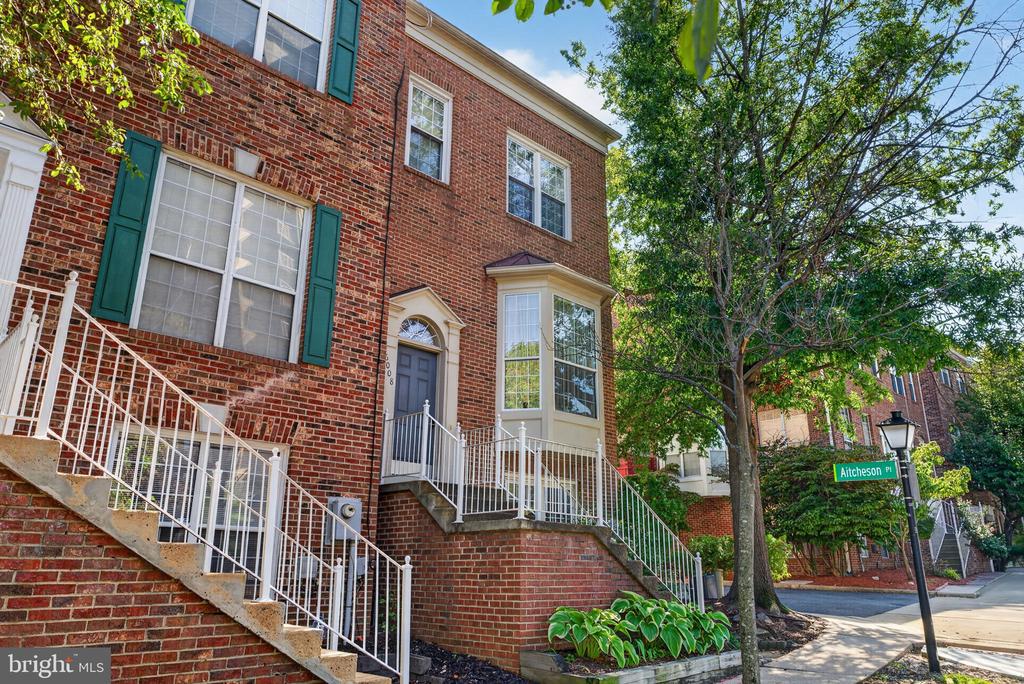
Red-brick townhouse with green shutters, white entry railings, and a leafy tree beside the sidewalk.
SEE ALL PHOTOS
Brick townhouse on Aitcheson Place, framed by a mature tree and white-railed steps.
Living room with a fireplace beneath an arched window, viewed through a doorway.
Open kitchen with a long breakfast bar and fireplace beneath an arched window.
Kitchen with white and wood cabinetry, dark countertops, and stainless steel appliances.
Bright kitchen with stainless steel appliances, white cabinetry, and a small dining nook.
Kitchen with a black island, wood cabinets, and a yellow bench beside the window.
Kitchen with stainless steel appliances, glass-front cabinets, and a peninsula sink.
Interior sitting area with a mustard loveseat, wall-mounted TV, and glass-paneled exterior door.
Kitchen with white cabinets, stainless steel appliances, and a breakfast bar with black stools.
Living room with red drapes, hardwood floors, a crystal chandelier, and two upholstered chairs.
Living room with red drapes, a crystal chandelier, patterned chairs, and polished hardwood floors.
Dining room with an oval table, red drapes, chandelier, and ornate patterned rug.
Entry foyer with an arched white front door, hardwood staircase, and round red patterned rug.
Bedroom with a dark wood bed, blue walls, hardwood floors, and a large curtained window.
Blue hallway with hardwood floors, mirrored closet doors, and a brown leather chair.
Bathroom with a dual-shower walk-in enclosure, mosaic floor, and dark double vanity.
Tiled walk-in shower with two showerheads, a patterned niche, and pebble floor.
Bathroom with a glass-enclosed tiled shower, two showerheads, and a blue-and-white mosaic floor.
Furnished bedroom with a wooden bed, matching dressers, and pale blue walls.
Laundry room with front-loading washer and dryer beneath shelves of supplies.
Bedroom with a dark wooden four-poster bed, sage-green walls, hardwood floors, and orange curtains.
Bathroom with a dark floating vanity, lighted mirror, and glass-enclosed walk-in shower.
Bedroom with red walls, a vaulted ceiling, hardwood floors, and a large window.
Bedroom with coral-red walls, a black bed, striped bedding, and hardwood floors.
Bathroom with a white double vanity, tiled tub and shower, and patterned curtain.
Living room with a dark leather sectional, wood flooring, and a window with blinds.
Living room with a dark leather sectional, wood floors, and a wall of framed maps and artwork.
Living room with a wall-mounted television, wood media cabinet, leather sofa, and hardwood floors.
Spacious garage with two overhead doors, unfinished drywall, and a concrete floor.
Garage with two open overhead doors, a concrete floor, and unfinished ceiling drywall.
Multi-story townhomes with brick and light siding, wooden balconies, and garages along a paved driveway.
Wooden deck with lattice privacy fencing and three black metal chairs.
Red-brick townhouse with white-railed entry stairs and leafy trees along the street.
Red-brick townhouse with green shutters, white entry railings, and a leafy tree beside the sidewalk.
For Sale

6008 LINCOLNIA ROAD

6008 LINCOLNIA ROAD, ALEXANDRIA, VA 22312

$699,000
Traditional sophistication meets modern style in this beautifully updated four-level End-Unit residence, nestled within the sought-after enclave of Quantrell Mews. Offering exceptional space, abundant natural light and thoughtful improvements throughout, this home pairs the warmth and character of a traditional residence with the modern finishes today's buyers are looking for.
The open and elegant main level is designed for both everyday living and entertaining, with hardwood flooring flowing through the living and dining spaces. At the heart of the home, the light-filled renovated kitchen brings a modern edge with beautiful ceramic tile laid in a herringbone pattern, creating a distinctive contrast to the home's classic character.
Upstairs, the spacious owner's retreat features vaulted ceilings, hardwood flooring and a beautifully renovated owner's bath. A sun-filled guest bedroom is complemented by its own newly renovated modern bath. The top level offers an additional bedroom and full bath with generous space to incorporate a workspace, guest suite or private retreat.
The entry level adds even more versatility with a flex room ideal for a home office, studio, gym or additional living space, along with access to a two-car garage offering ample parking and storage.
Ideally positioned in Alexandria with convenient access to Washington, DC, the Pentagon, Amazon HQ2, Arlington, Old Town Alexandria and Tysons, along with major commuter routes including I-395 and I-495. Quantrell Mews offers a quiet residential setting while keeping shopping, dining, parks and everyday conveniences within easy reach.
This home offers the space of a four-level end-unit residence, the character and elegance of a traditional home, and significant modern improvements--all at an incredible value in a central Alexandria location.
Major improvements include: renovated kitchen, renovated owner's bath, renovated guest bathroom, hardwood flooring throughout living and bedroom spaces, HVAC replaced in 2022 and roof replaced in 2023.

3
beds

4
baths

1,907 Sq.Ft. LIVING AREA

1,586.01 Sq.Ft. lot

Maria Park

Maria Park

Features & Amenities

Interior

  • total bedrooms3
  • Total bathrooms4
  • full bathrooms3
  • half bathroom1
  • Laundry room Upper Floor, Washer In Unit, Dryer In Unit
  • Flooring Ceramic Tile, Hardwood
  • APPLIANCES Built-In Microwave, Built-In Range, Dishwasher, Disposal, Refrigerator

Area & Lot

  • Status For Sale
  • Living Area1,907 Sq.Ft.
  • Total Area1,907 Sq.Ft.
  • Lot Area1,586.01 Sq.Ft.
  • MLS® IDVAAX2066604
  • TypeTownhouse
  • YEAR BUILT1995
  • NeighborhoodAlexandria
  • Architecture StylesTraditional, Contemporary
  • School DistrictALEXANDRIA CITY PUBLIC SCHOOLS

Exterior

  • STORIES4
  • Garage Space2.0
  • water SourcePublic
  • PoolNo Pool
  • roofArchitectural Shingle
  • parkingAttached Garage
  • HEAT TYPEForced Air
  • AIR CONDITIONINGZoned
  • sewerPublic Sewer
  • SubstructureSlab
  • Disability FeaturesNone

Financial

  • Sales Price$699,000
  • Real Estate Tax $7,632/yr
  • HOA $120/mo
  • Zoning COMM/RESD MIXED USE (MED)
Living room with a fireplace beneath an arched window, viewed through a doorway.

Schedule a Showing

I would love to show you this beautiful property. Please select your preferred date and time below. I will be in touch shortly to confirm your appointment.

Schedule a Showing

I would love to show you this beautiful property. Please select your preferred date and time below. I will be in touch shortly to confirm your appointment.

Thank you for your interest in 6008 LINCOLNIA ROAD, ALEXANDRIA, VA 22312. We are reviewing your request and will be in touch shortly!

Mortgage Calculator

Estimate your monthly mortgage payment, including the principal and interest, property taxes, and HOA. Adjust the values to generate a more accurate rate.

All estimates are provided for informational purposes only. Actual amounts may vary.
$0,000 Your Payment 20 15 65
$0,000 Your Payment

Alexandria

Explore

Work With Maria

Get assistance in determining current property value, crafting a competitive offer, writing and negotiating a contract, and much more. Contact her today.

Follow Maria on Instagram