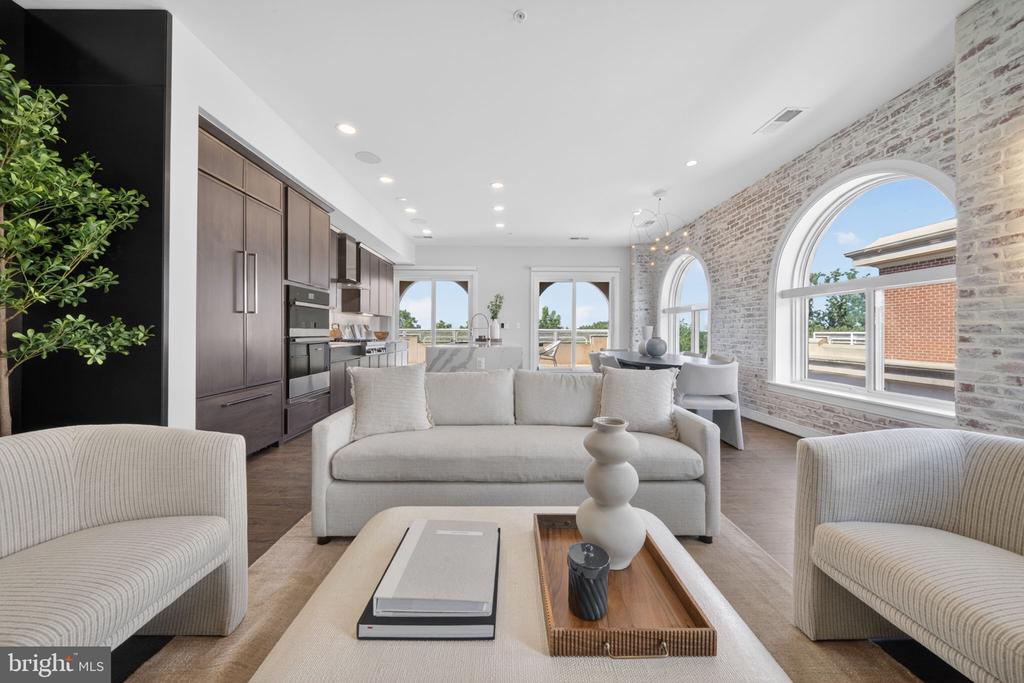
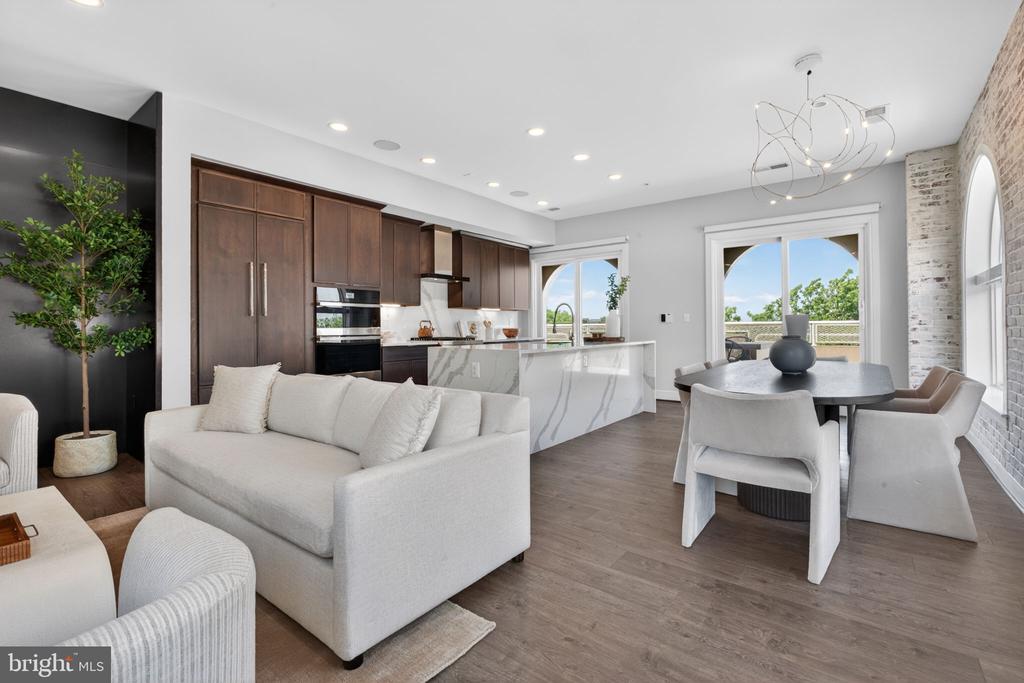
Open-plan living room with arched windows, exposed brick, and a dark wood kitchen.
Living room with exposed brick walls, arched windows, a light sectional sofa, and a digital piano.
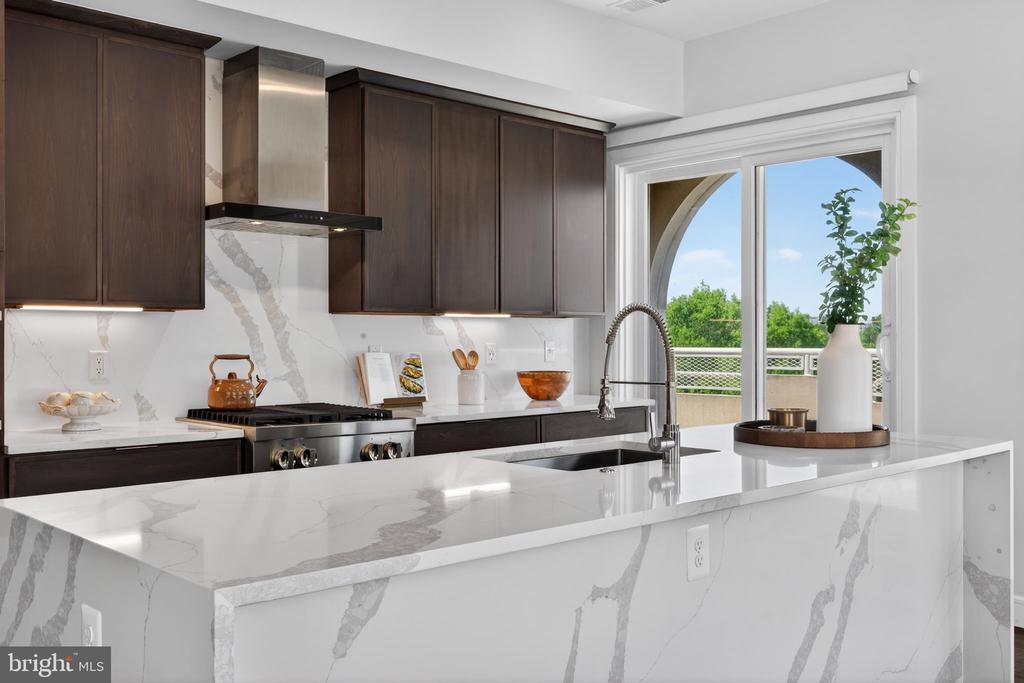
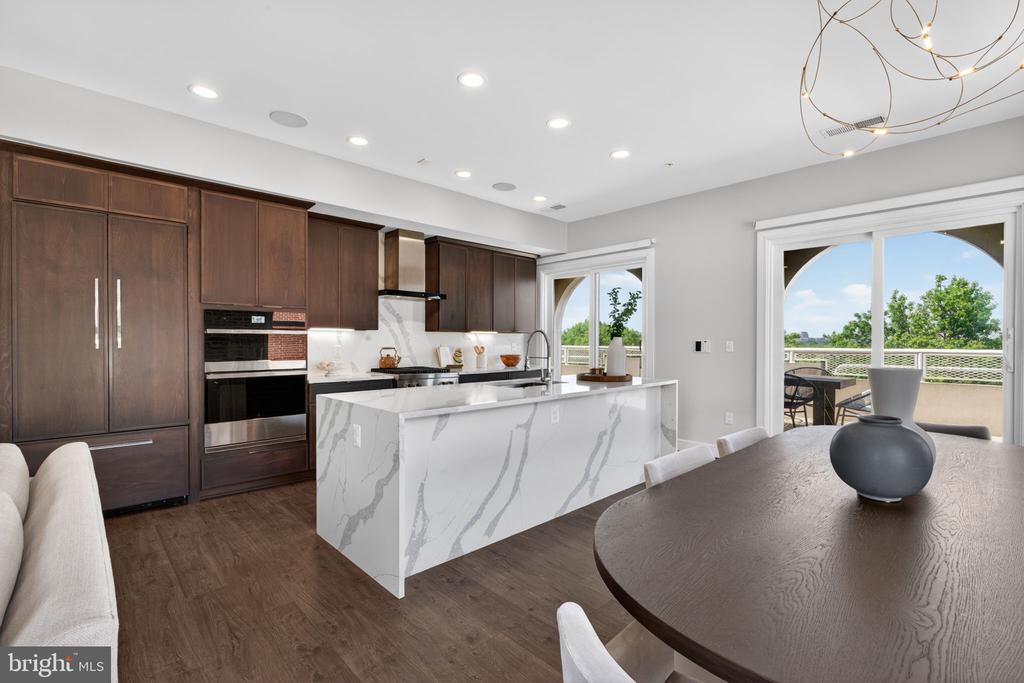
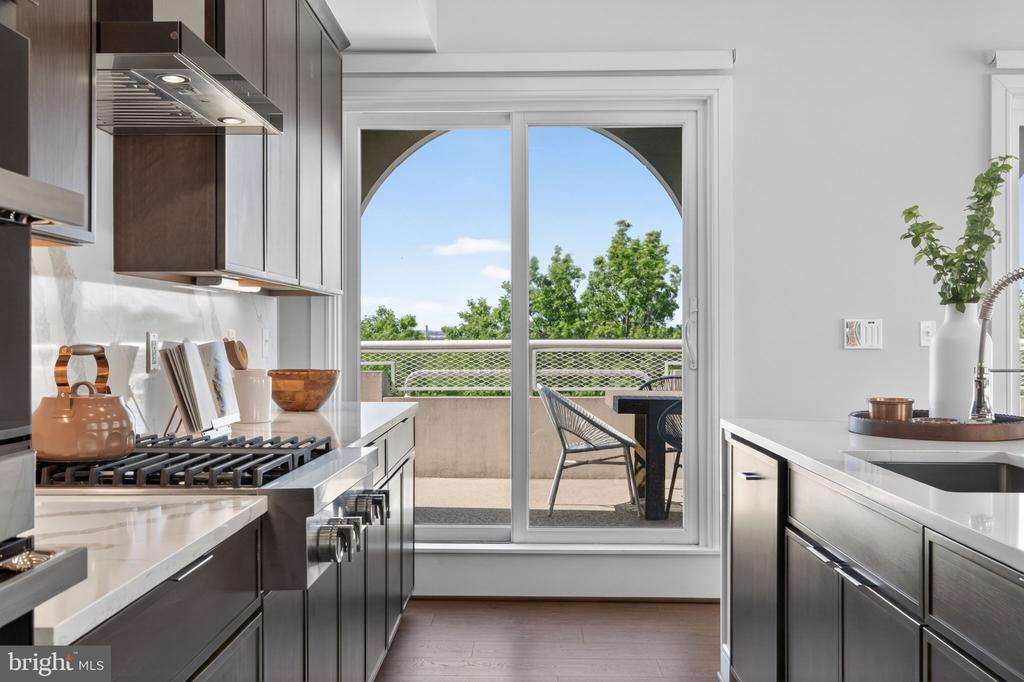
Modern kitchen with dark wood cabinets, a large marble-veined island, and a balcony view.
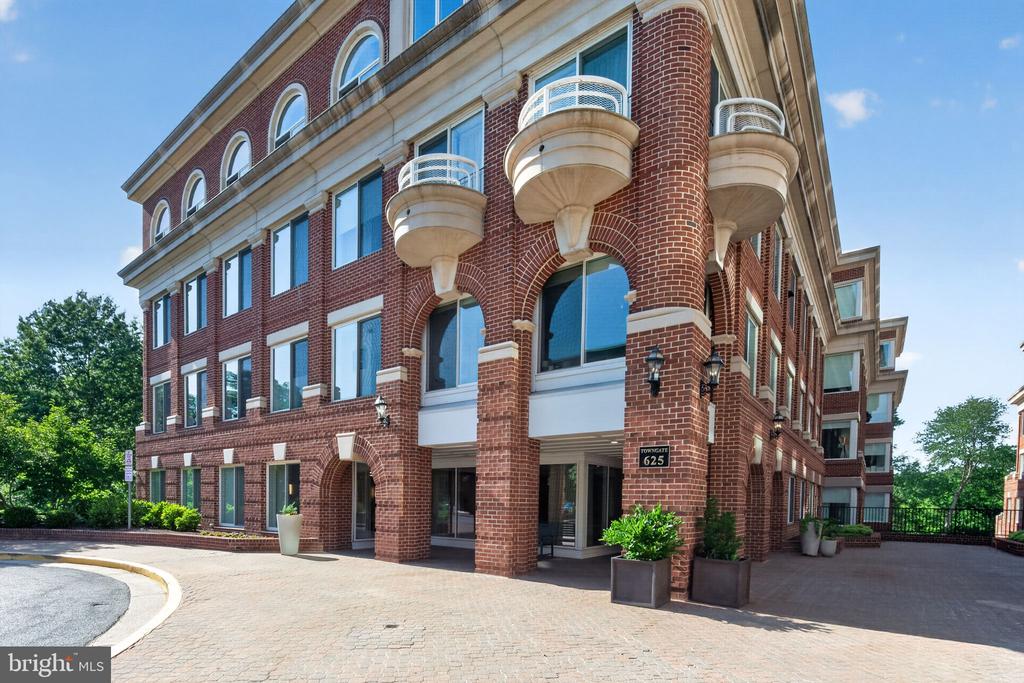
Red-brick building with arched windows, rounded balconies, and a paved entrance courtyard.
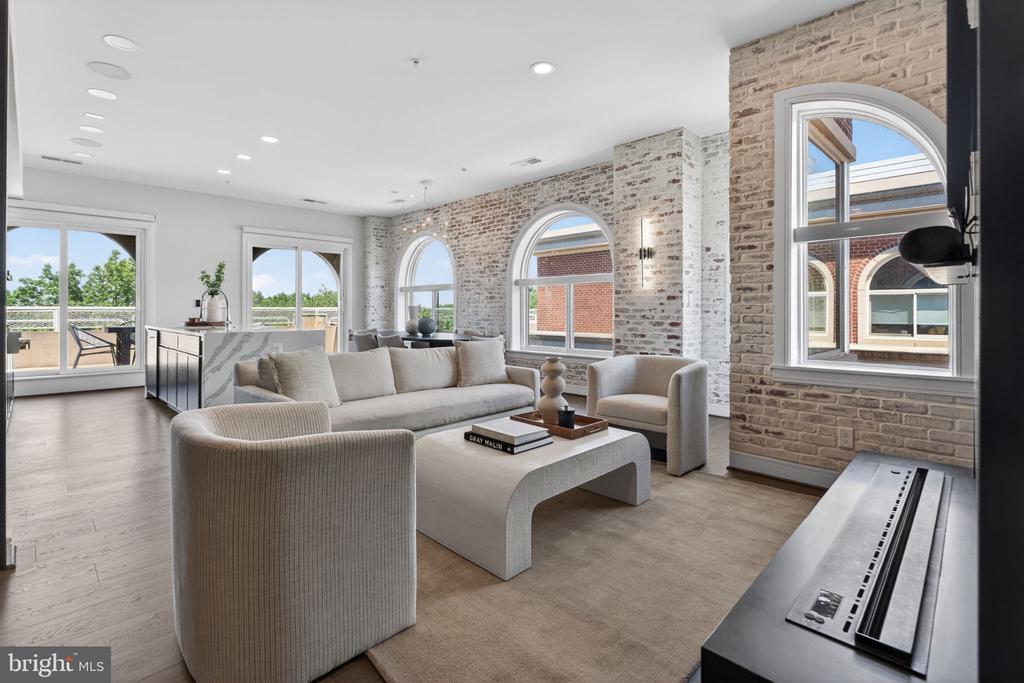
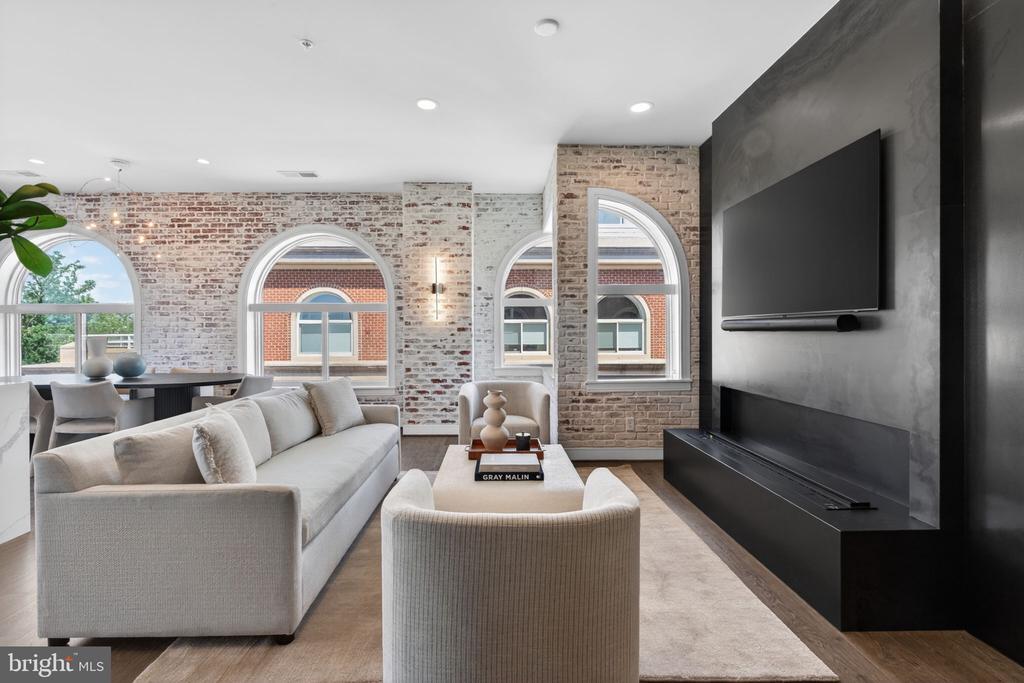
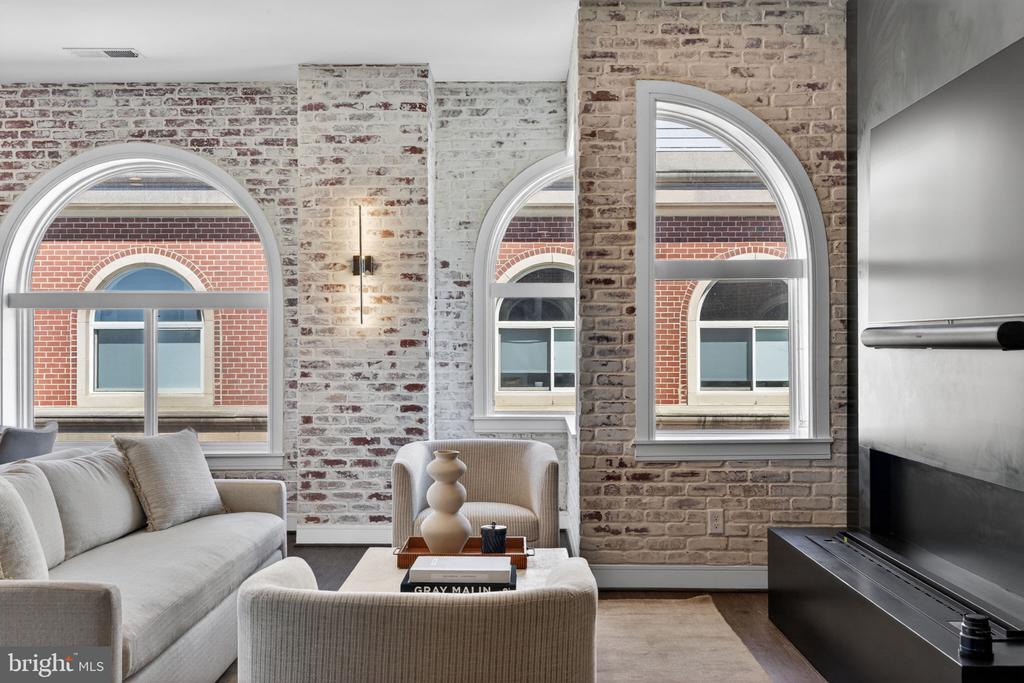
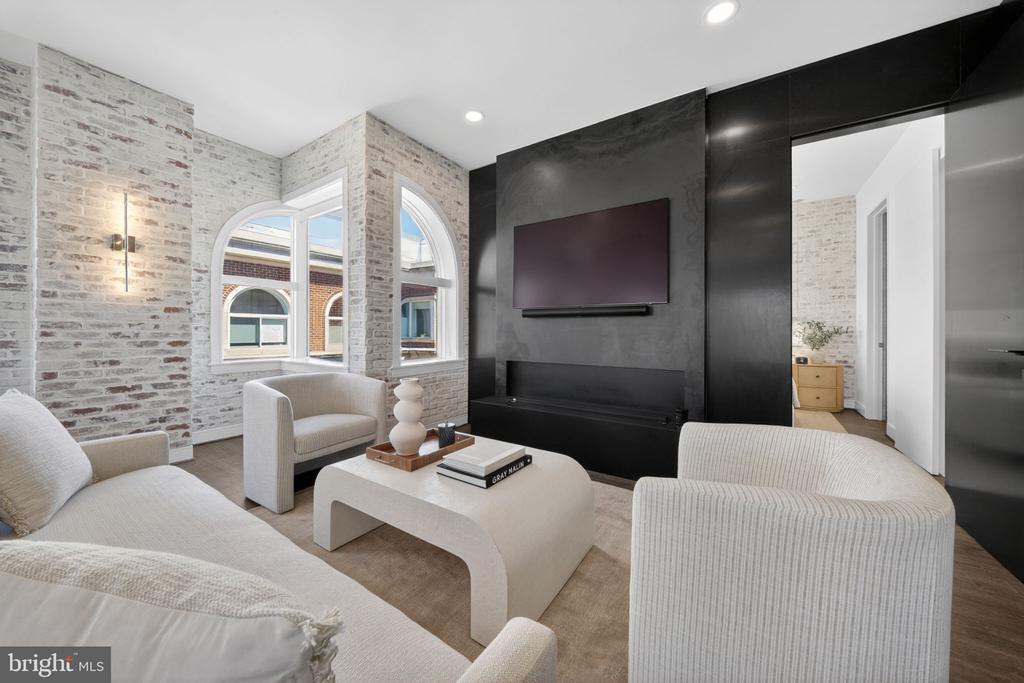
Living room with arched windows, whitewashed brick walls, and a dark fireplace wall.
Living room with exposed brick walls, arched windows, and light neutral seating.
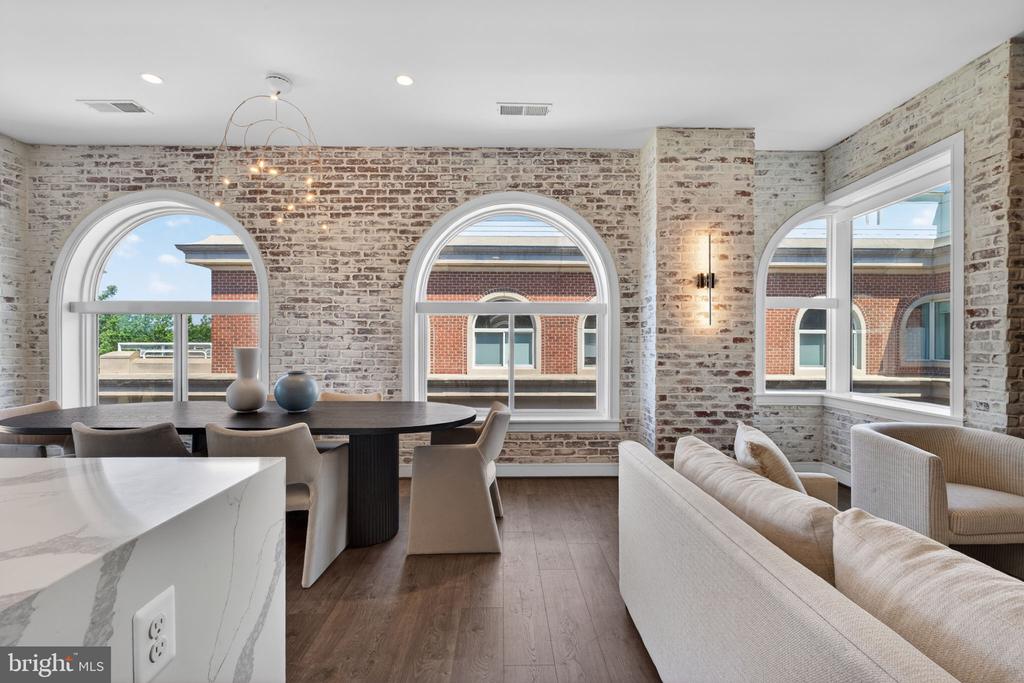
Dining and living area with exposed brick walls, arched windows, and contemporary furnishings.
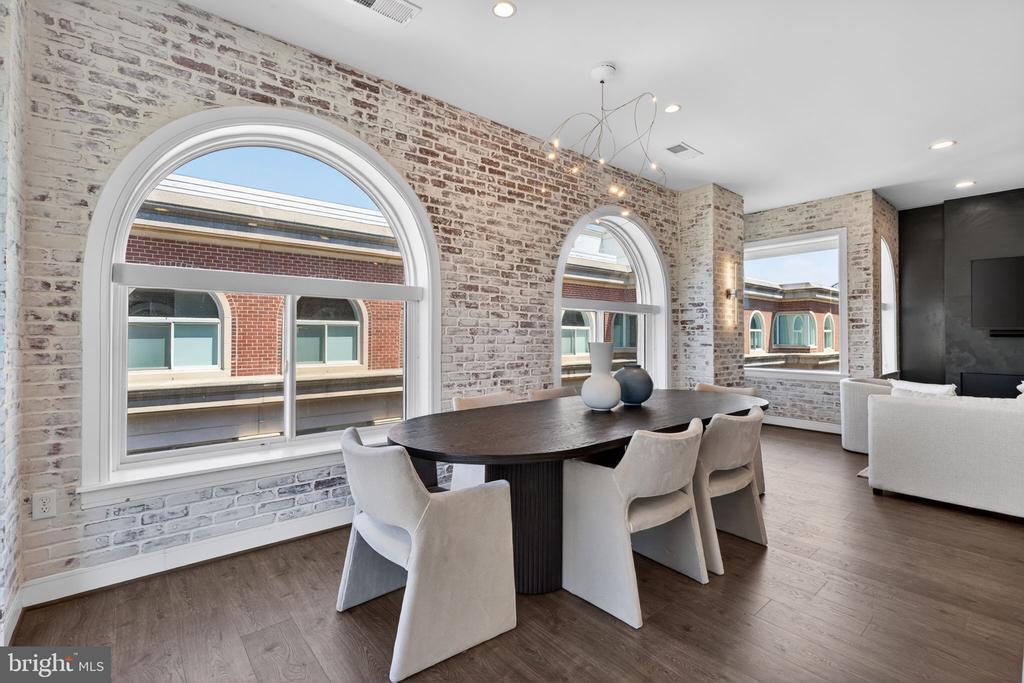
Dining area with a dark oval table, arched windows, whitewashed brick walls, and a modern chandelier.
Open-plan condo living and dining area with a marble-veined island and balcony doors.
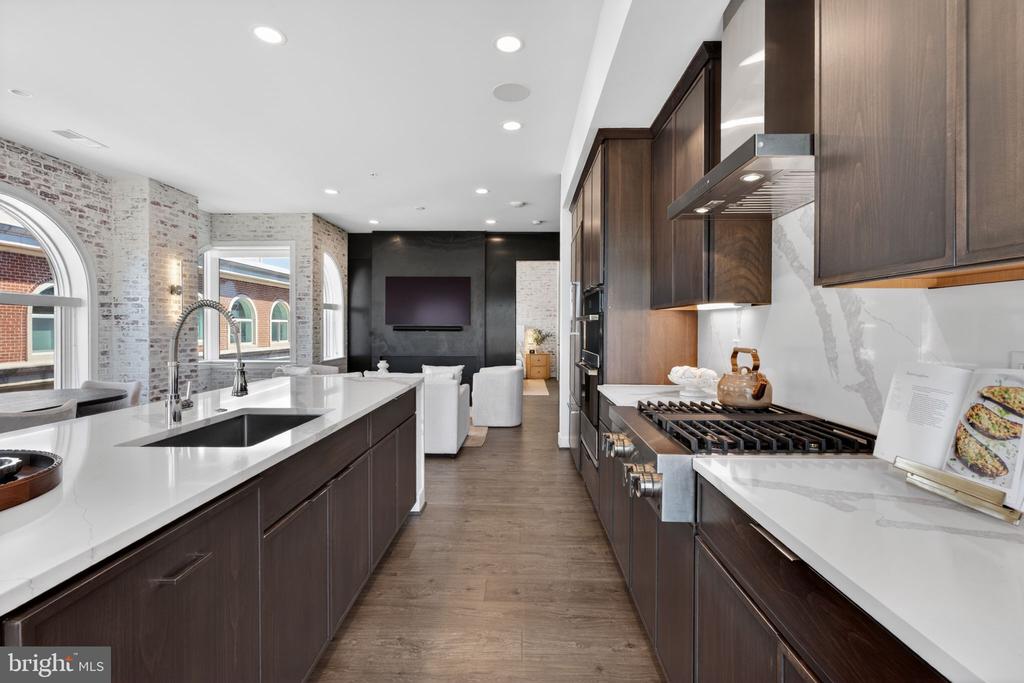
Modern kitchen with dark wood cabinets, marble counters, a large island, and a gas range.
Modern kitchen with a marble-veined island and dark wood cabinets, opening onto a sunny terrace.
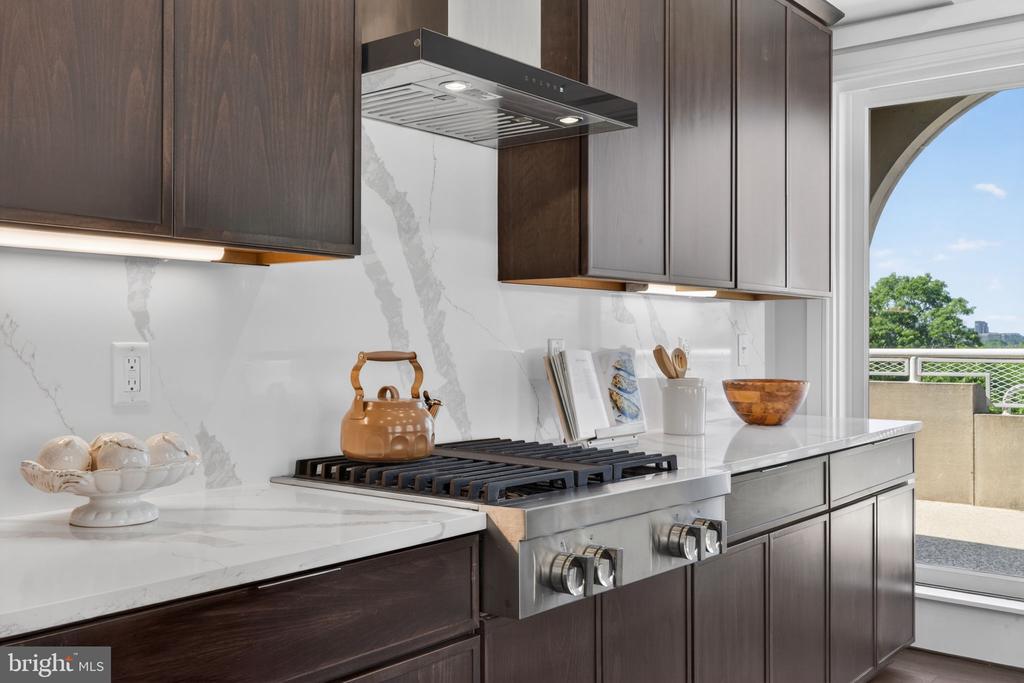
Modern kitchen with dark cabinetry, a stainless steel gas range, and an arched opening to the terrace.
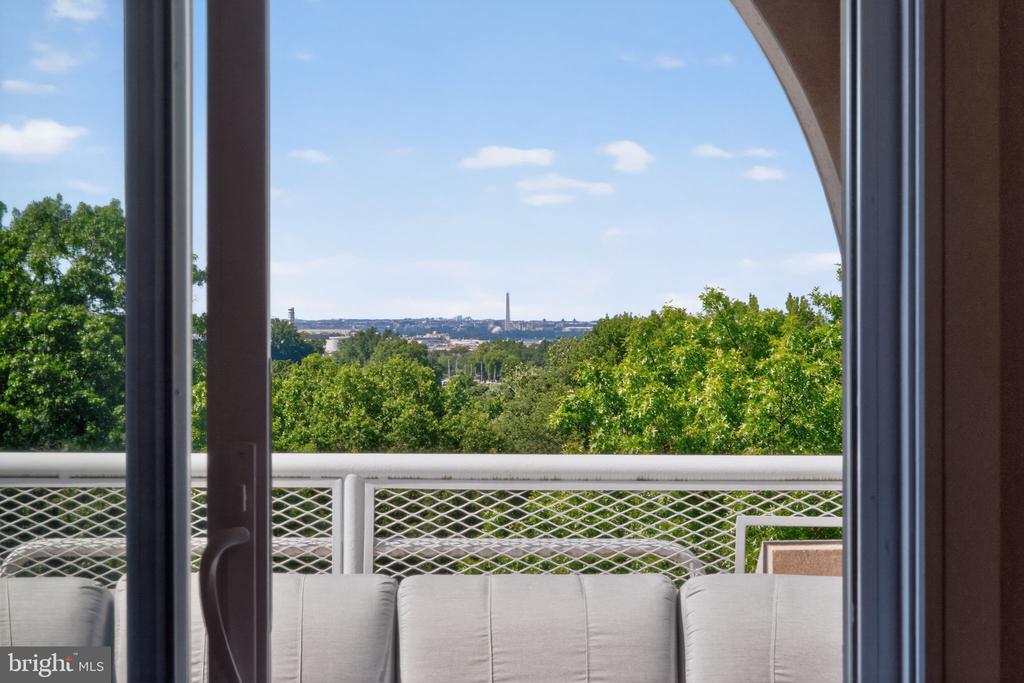
Modern kitchen with dark cabinetry and arched sliding doors opening to a tree-lined balcony.
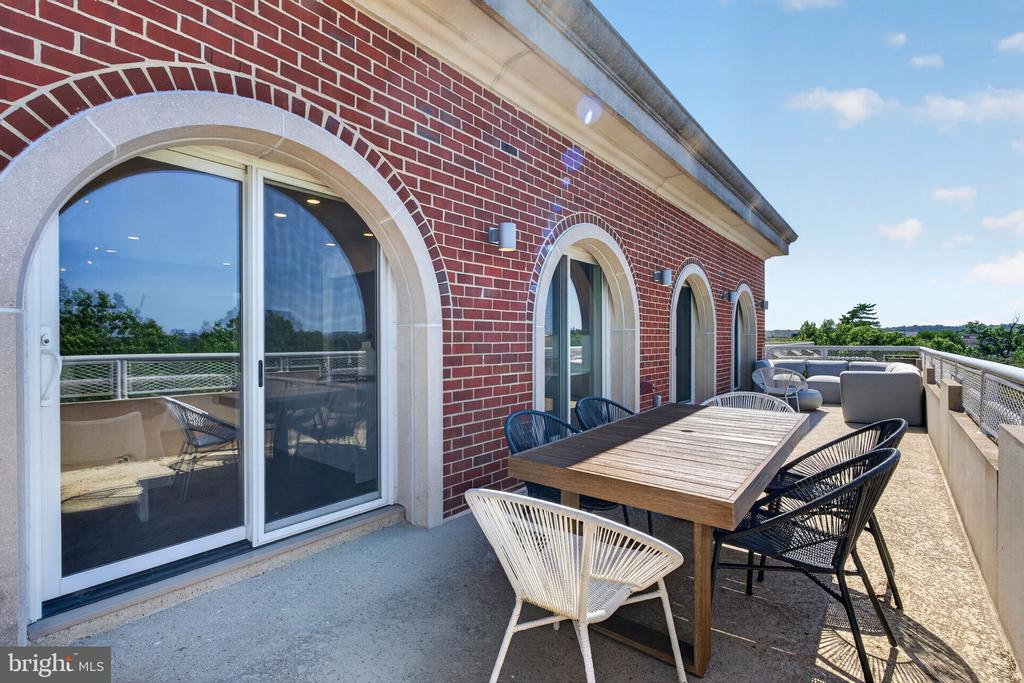
Furnished terrace with a long wooden dining table beside arched doors on a brick facade.
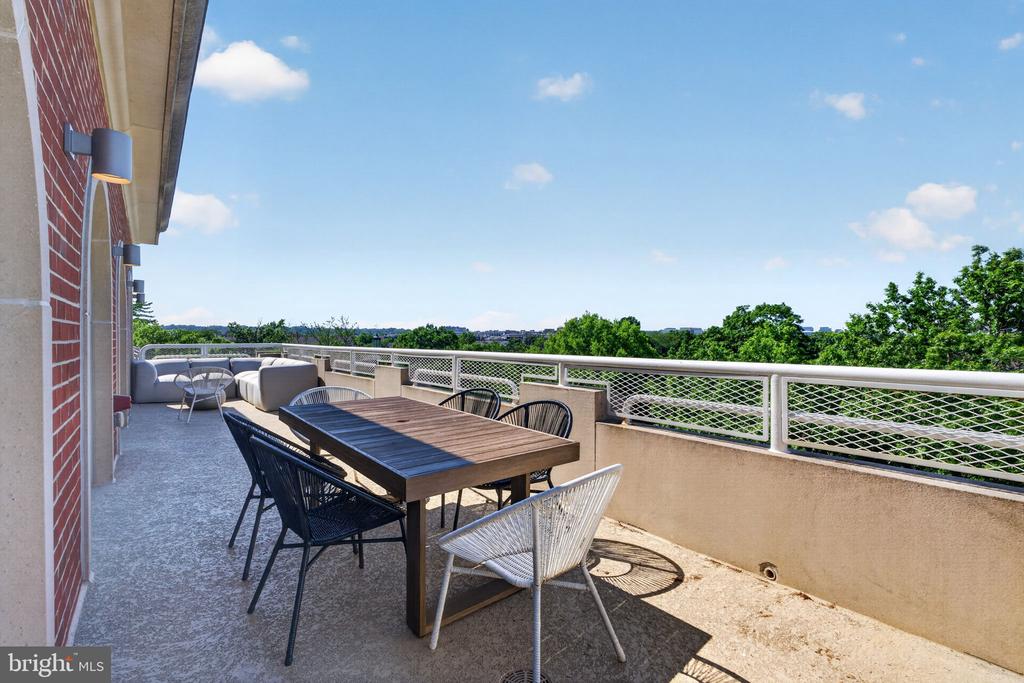
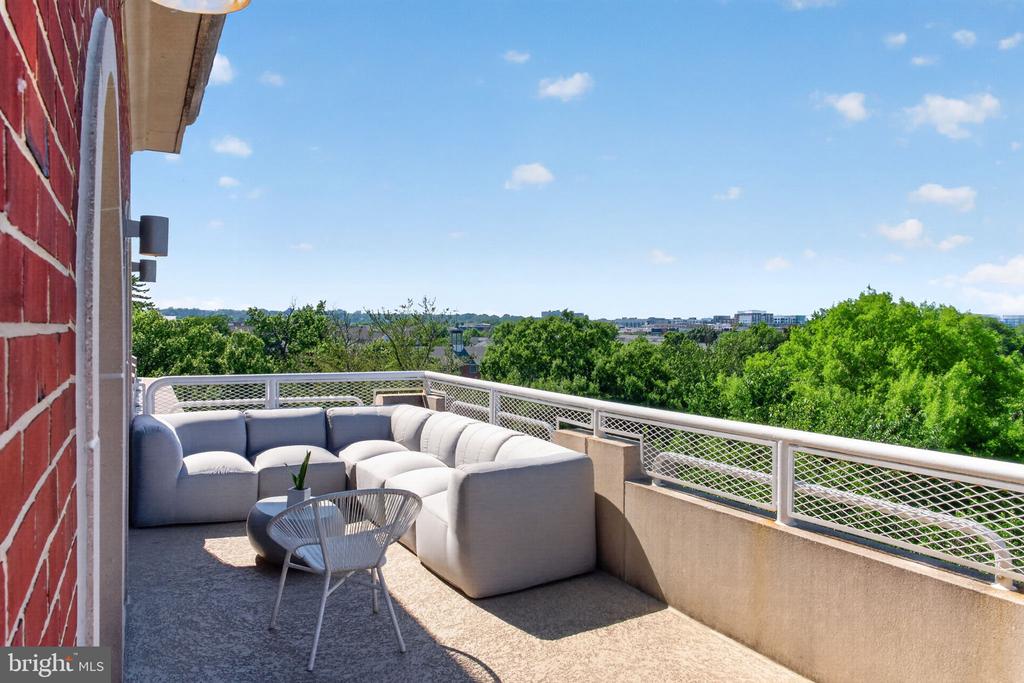
Furnished terrace with dining table and lounge seating overlooking trees and distant buildings.
Staged living room with arched windows, whitewashed brick walls, and a dark built-in fireplace wall.
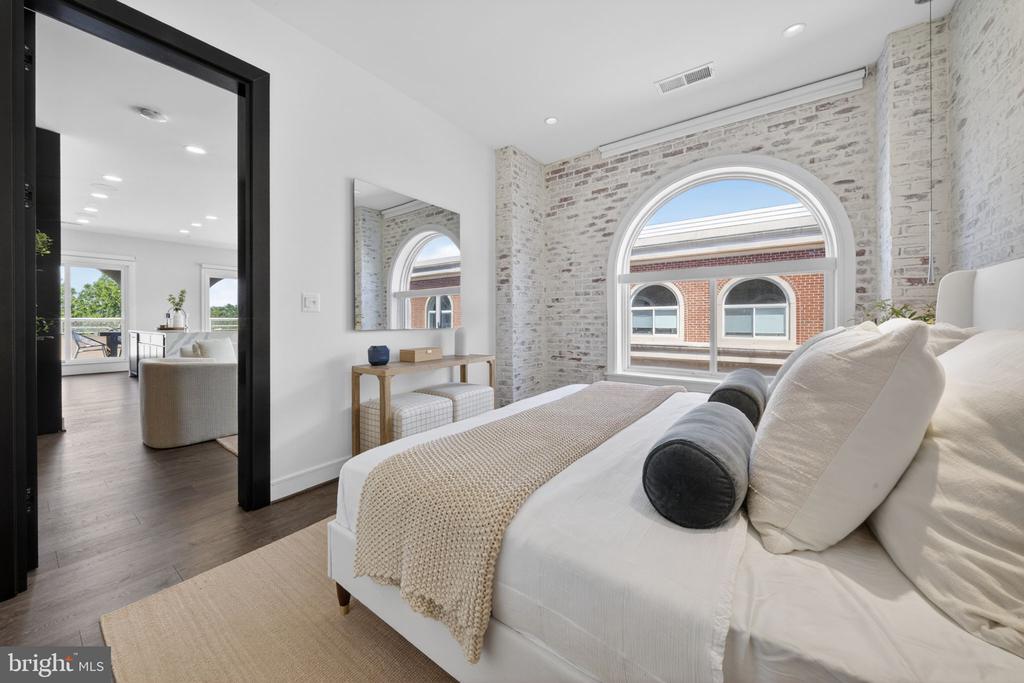
Bedroom with a white bed, exposed brick walls, and a large arched window.
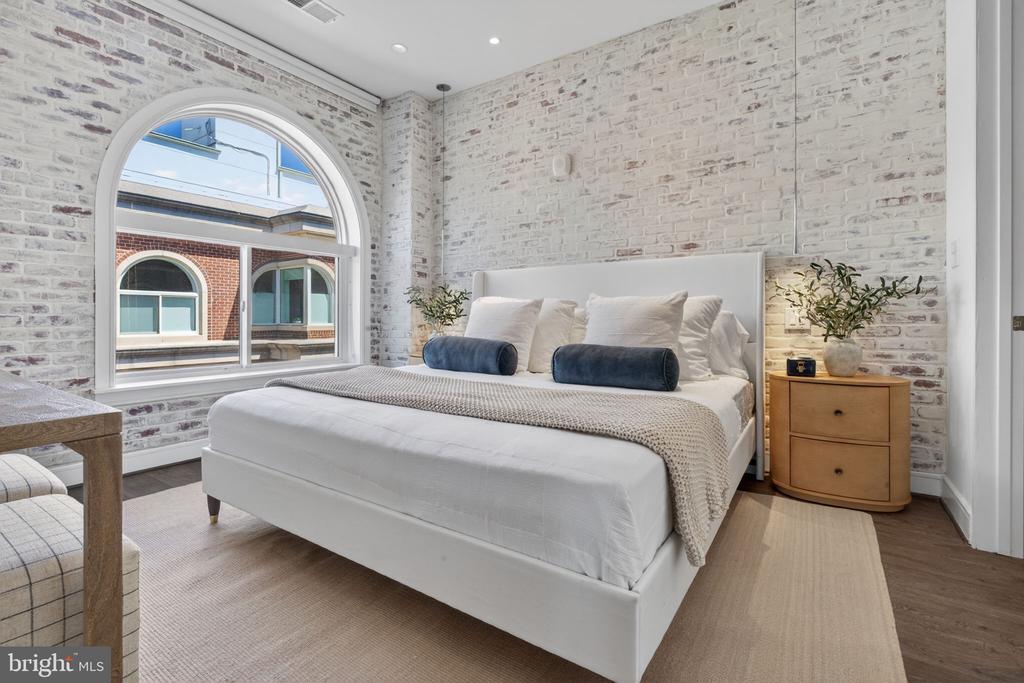
Staged bedroom with a white bed, whitewashed brick walls, and a large arched window.
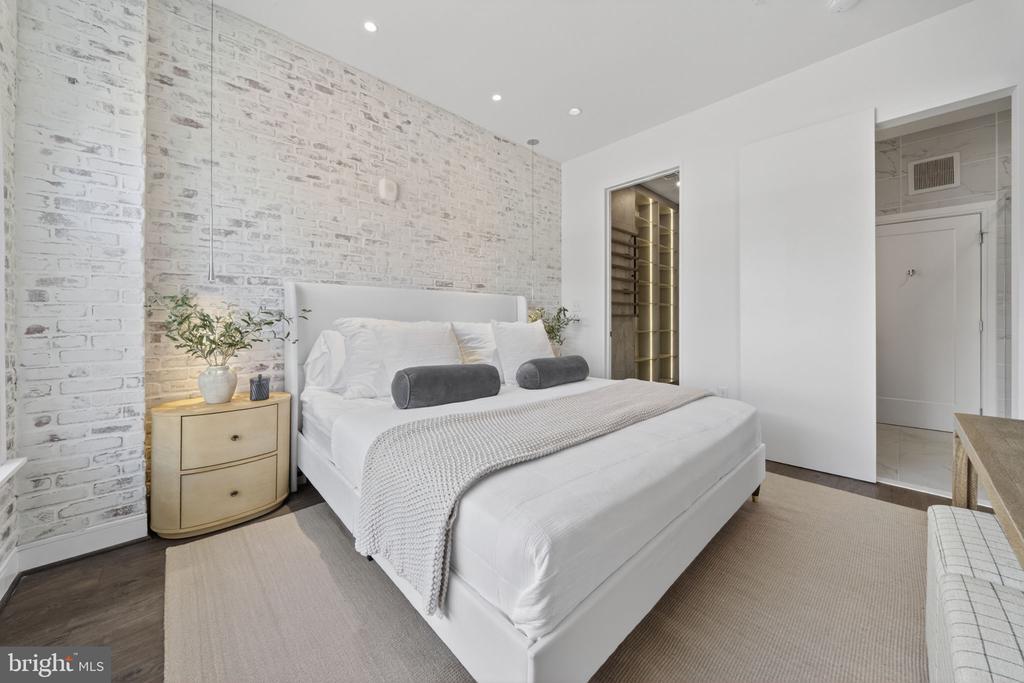
Furnished bedroom with a white bed, textured brick wall, and curved wood nightstand.
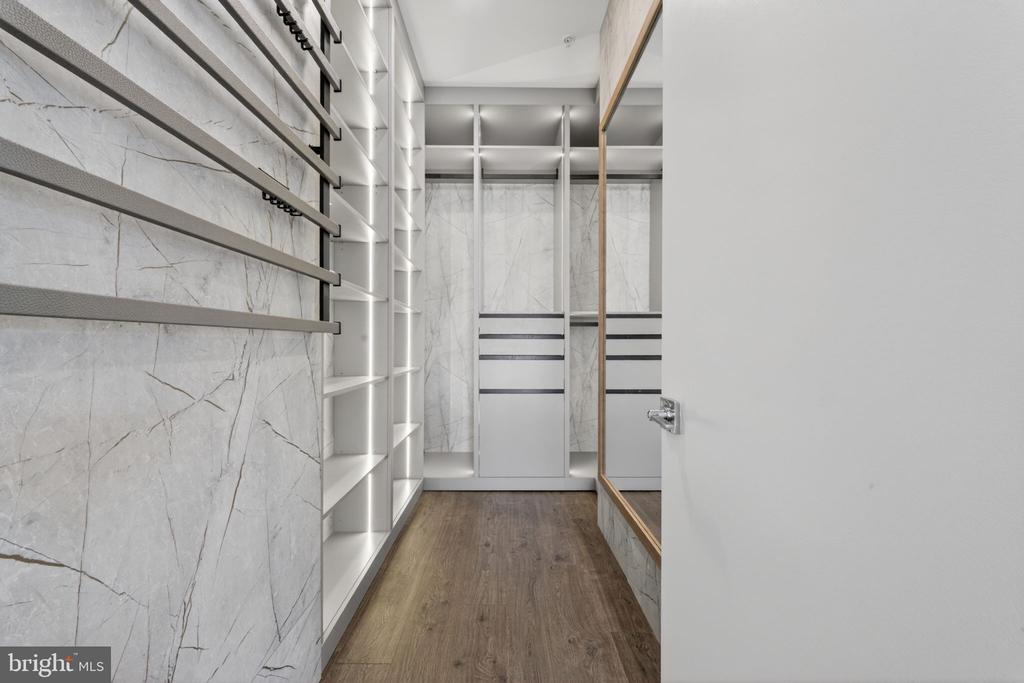
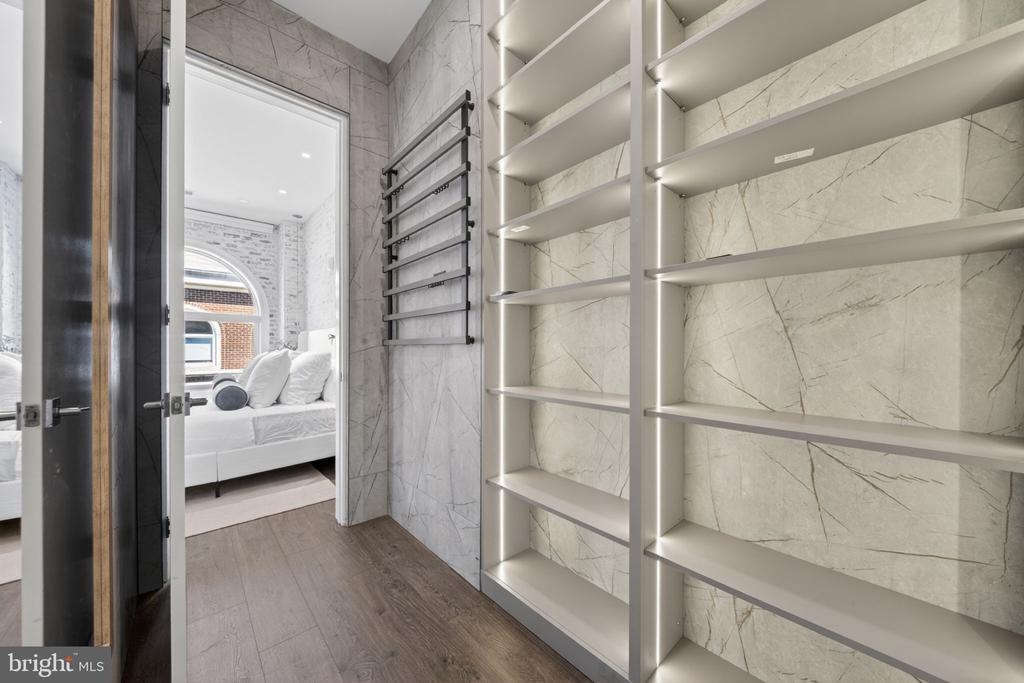
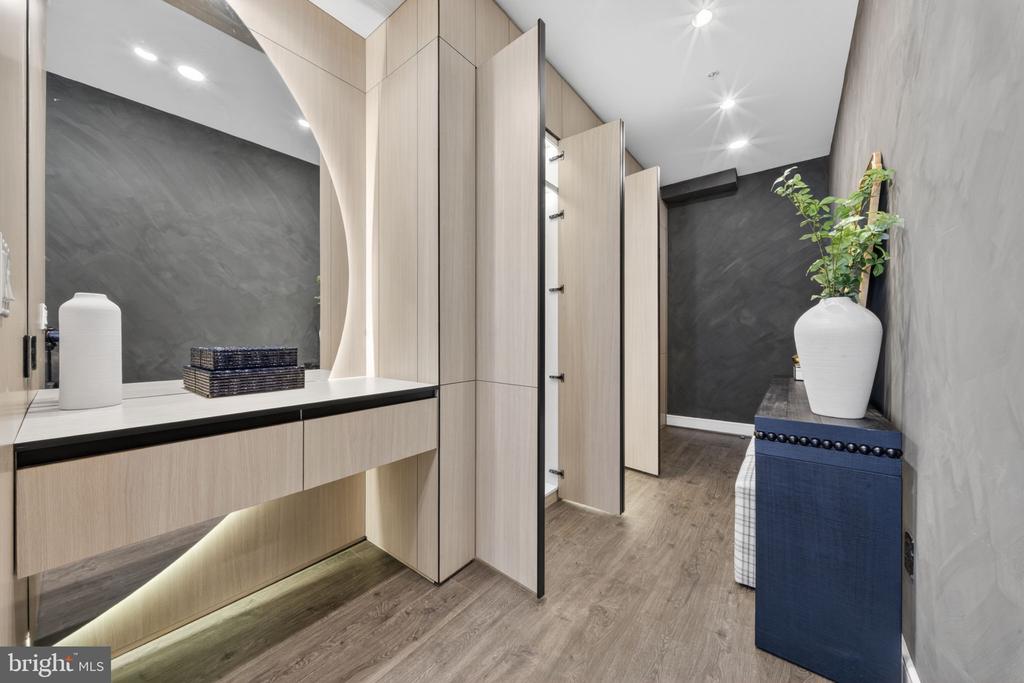
Walk-in closet with illuminated shelving, marble-look walls, mirrored cabinets, and wood flooring.
Dressing area with illuminated stone-backed shelves and a heated towel rack beside a bedroom doorway.
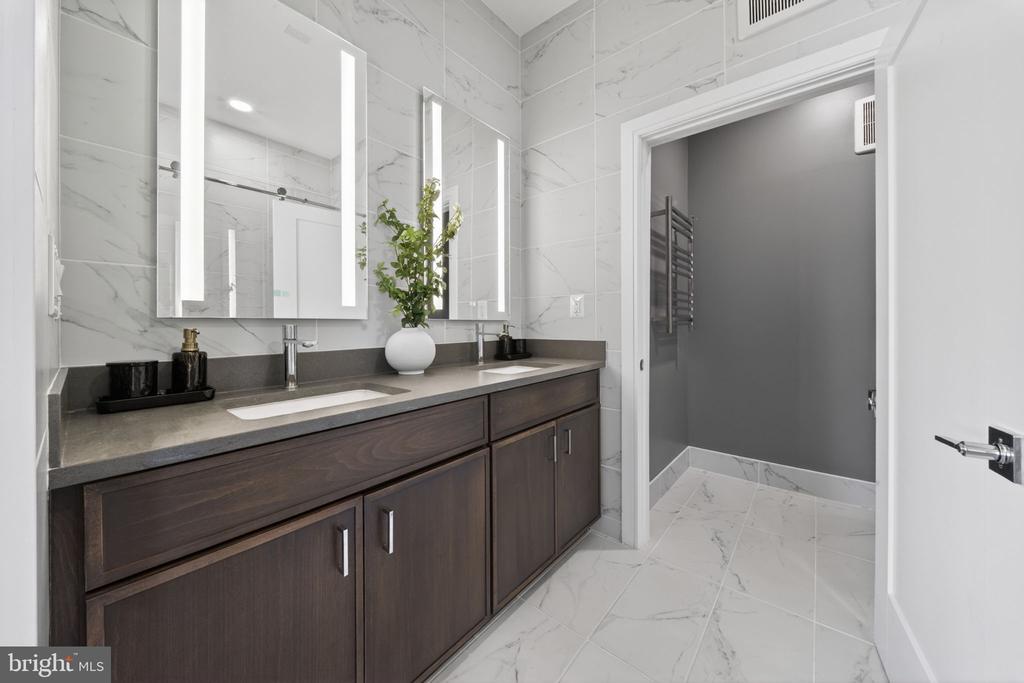
Modern bathroom with a dark wood vanity, illuminated mirrors, and white marble-look tile.
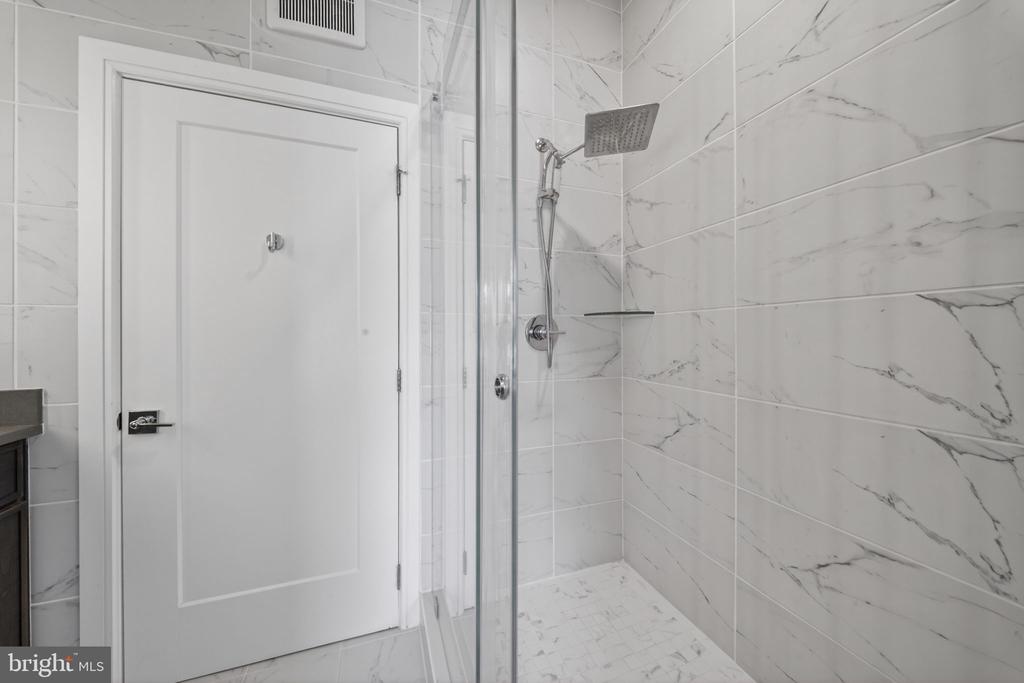
Bathroom shower with marble-look tile, glass enclosure, and square overhead showerhead.
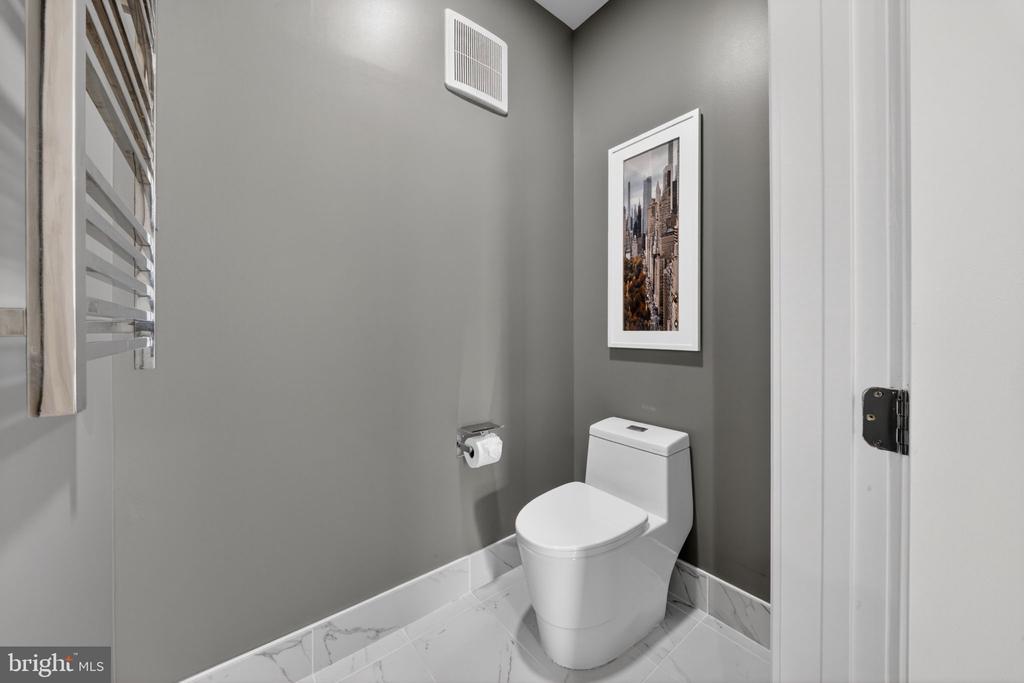
Bathroom with a modern white toilet, gray walls, and marble-patterned tile flooring.
Walk-in dressing room with pale wood cabinets, a long vanity, and dark accent walls.
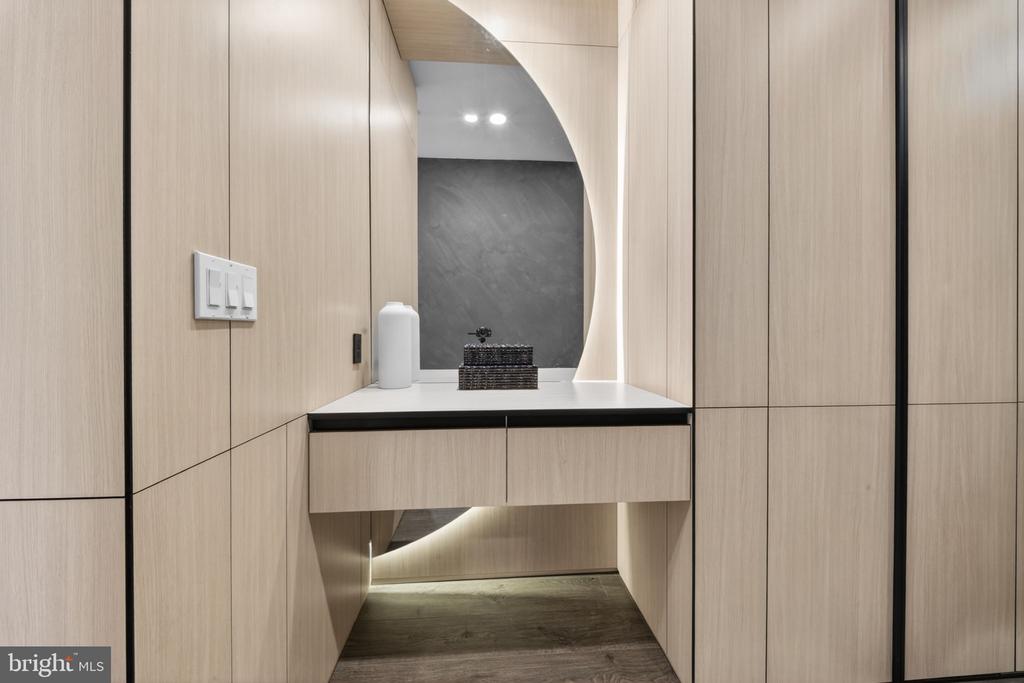
Bathroom vanity with pale wood cabinetry, white counter, sculptural arched mirror, and dark flooring.
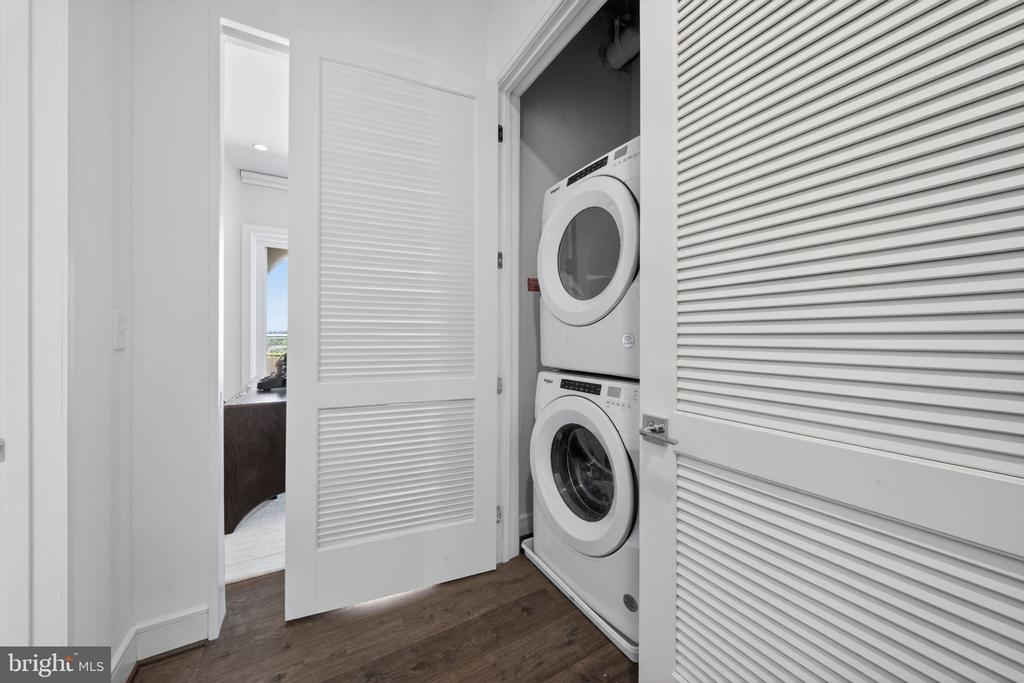
Laundry closet with a stacked washer and dryer behind open louvered doors.
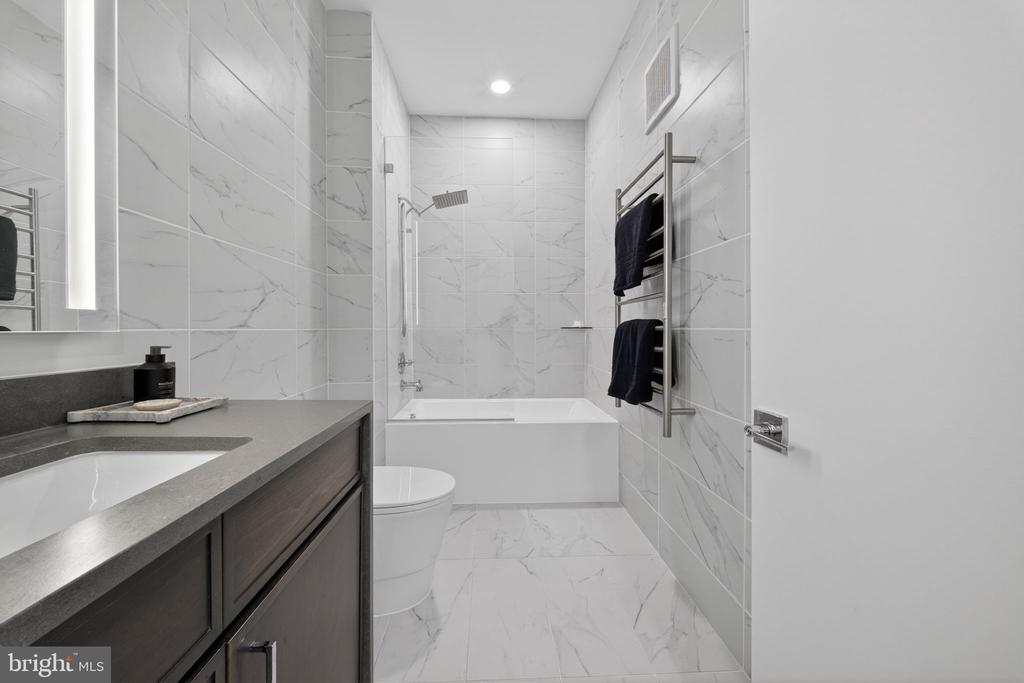
Modern tiled bathroom with a dark wood vanity, white bathtub, and heated towel rack.
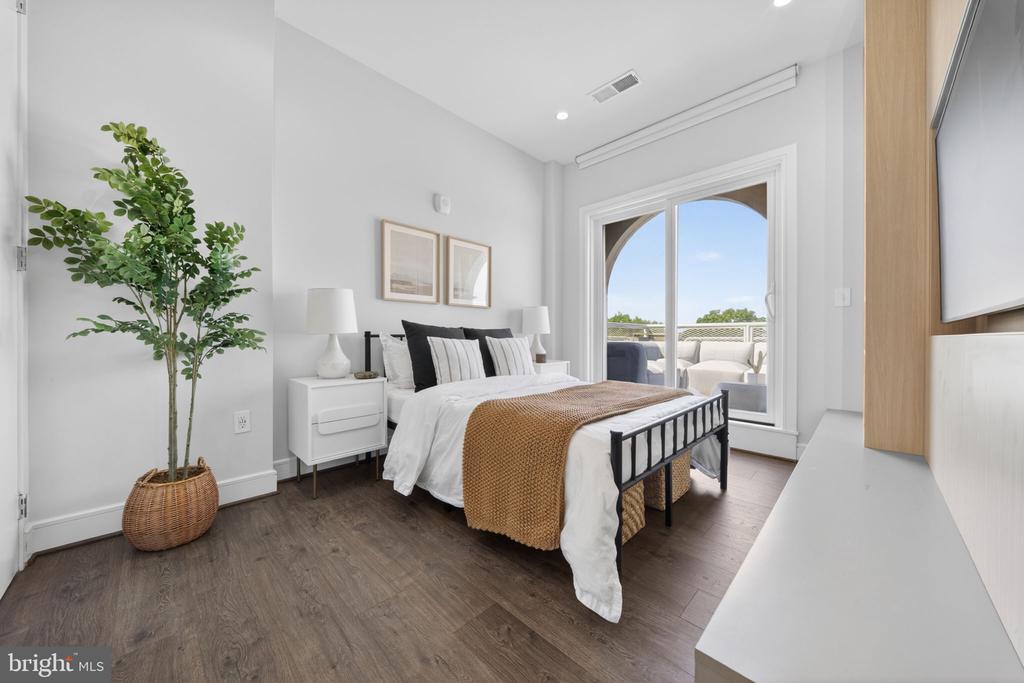
Staged bedroom with white bedding, a rust-colored throw, and sliding doors to a balcony.
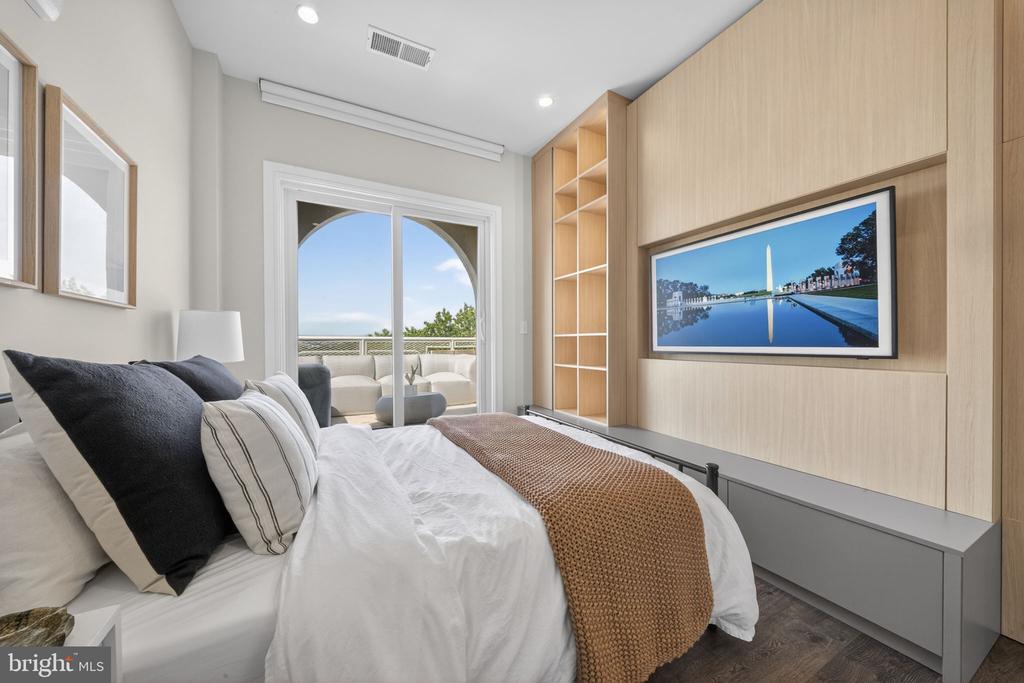
Bedroom with a white bed, built-in light wood cabinetry, and sliding doors to a balcony.
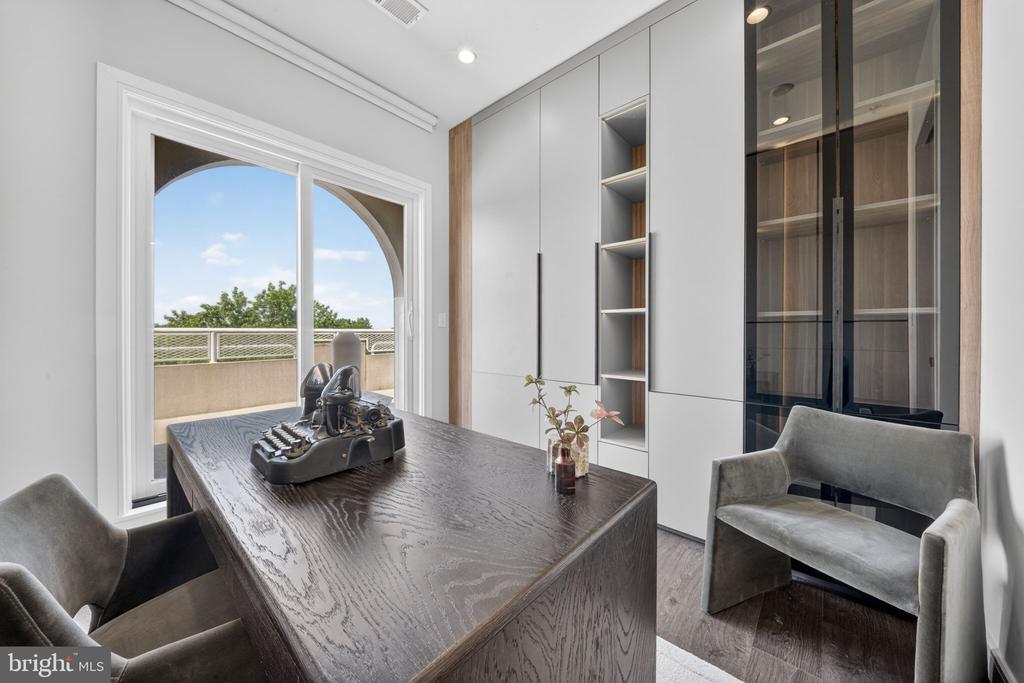
Home office with a dark wood desk, built-in cabinetry, and sliding doors to a balcony.
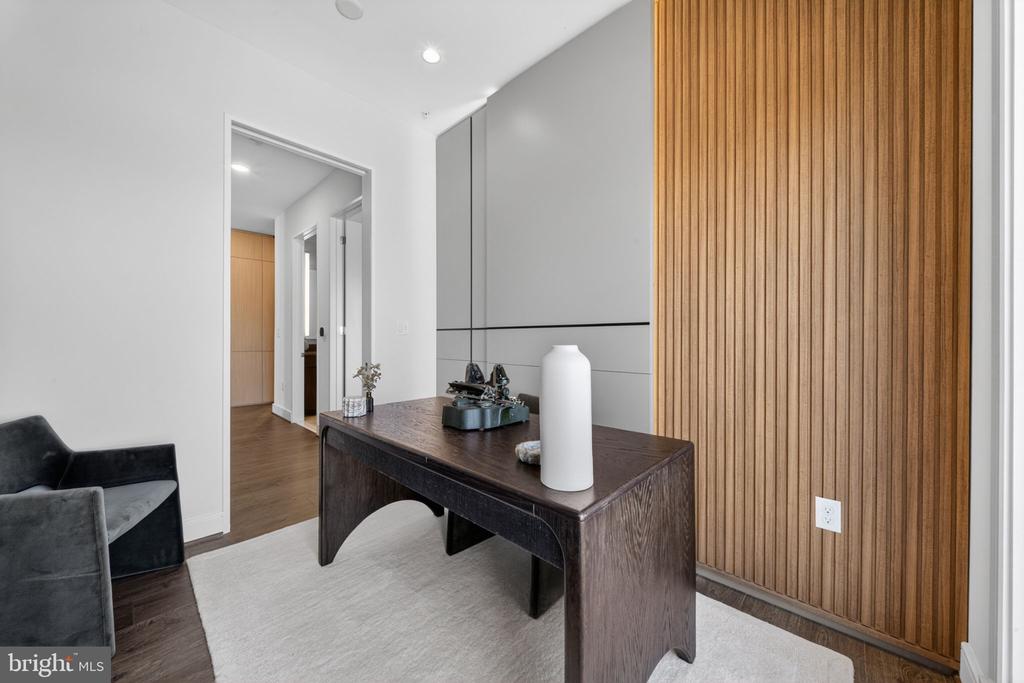
Staged home office with a dark wood desk and a vertical wood-slat accent wall.
Balcony with white mesh railing and outdoor seating overlooking treetops and a distant city skyline.
Furnished balcony with gray seating, mesh railing, leafy treetops, and distant buildings.
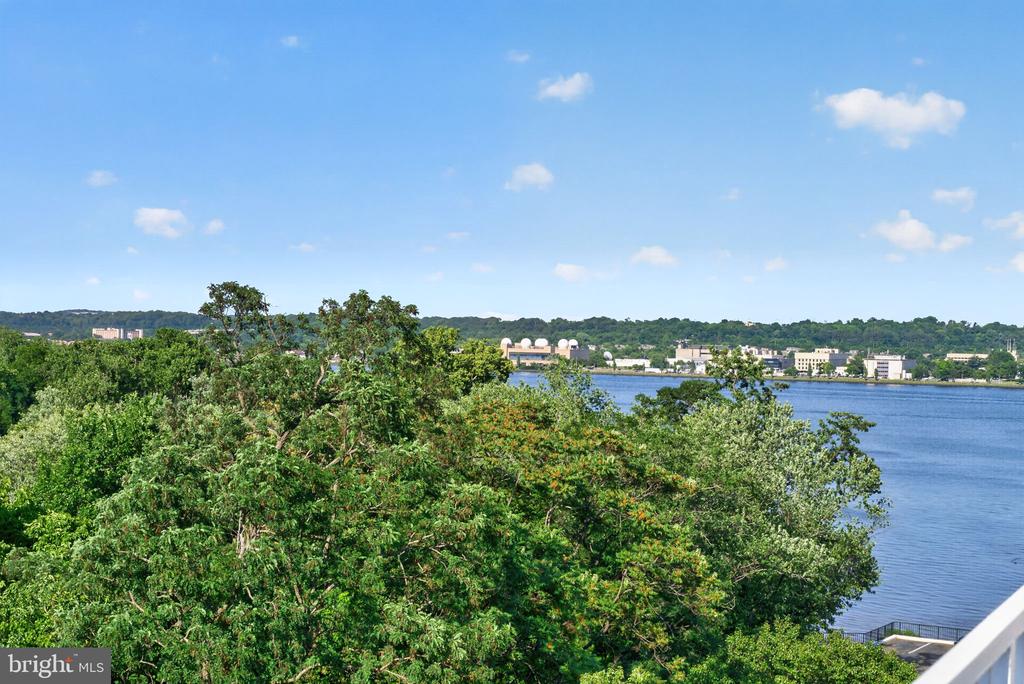
River view beyond leafy trees, with wooded hills and buildings across the water.
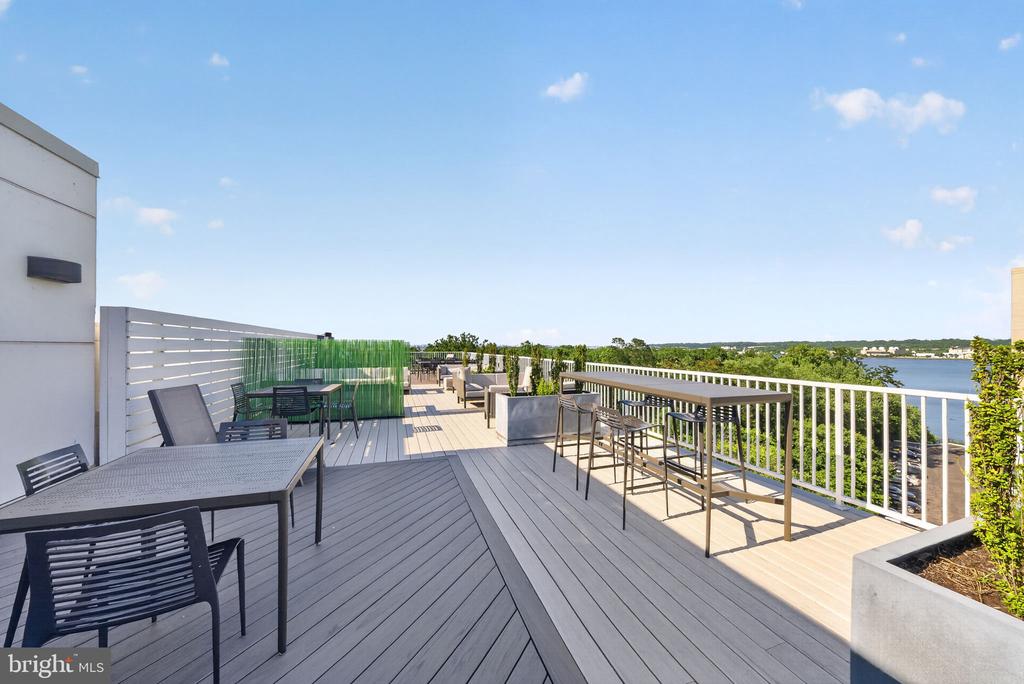
Rooftop deck with outdoor dining furniture and a view of the water.
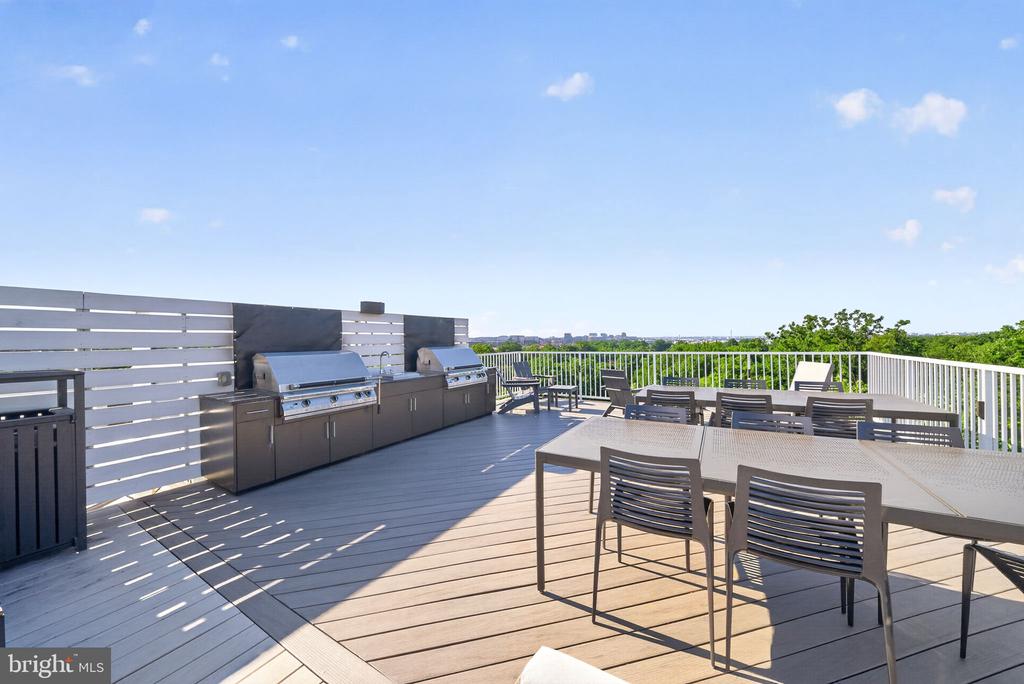
Rooftop deck with built-in grills, outdoor dining tables, and views of trees and distant buildings.
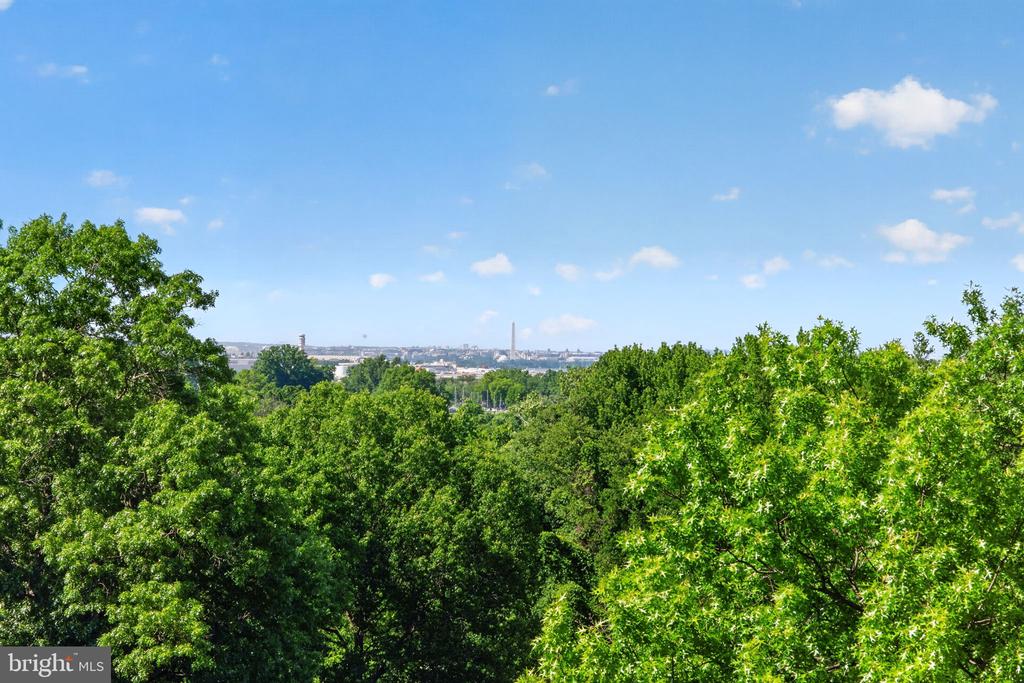
View over green treetops toward a distant city skyline and water.
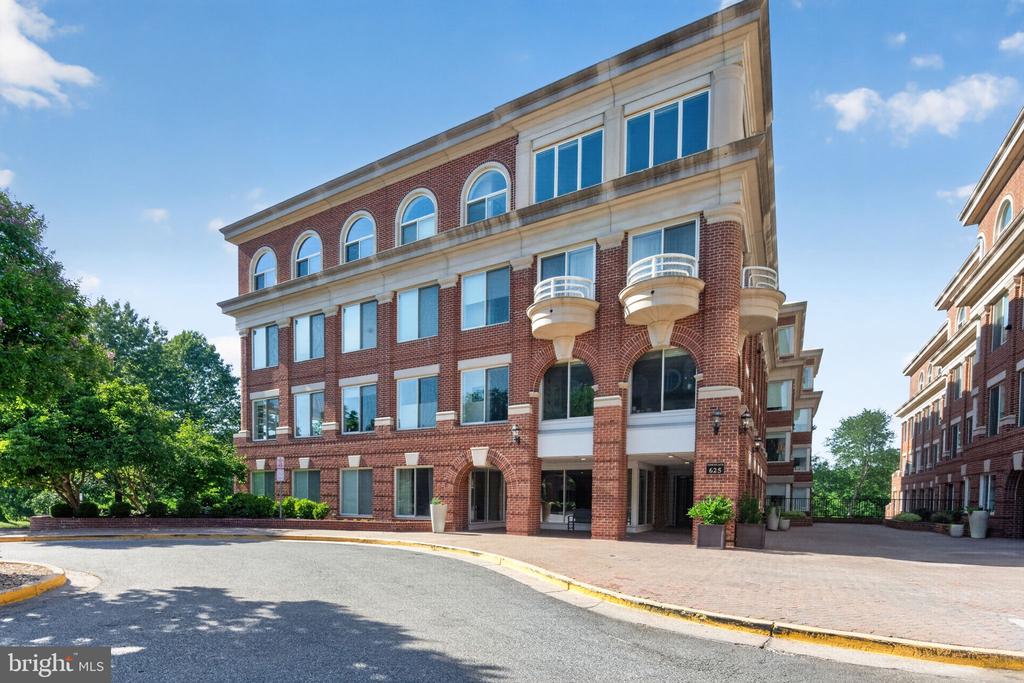
Red-brick condominium building with arched windows, balconies, and a covered entrance.
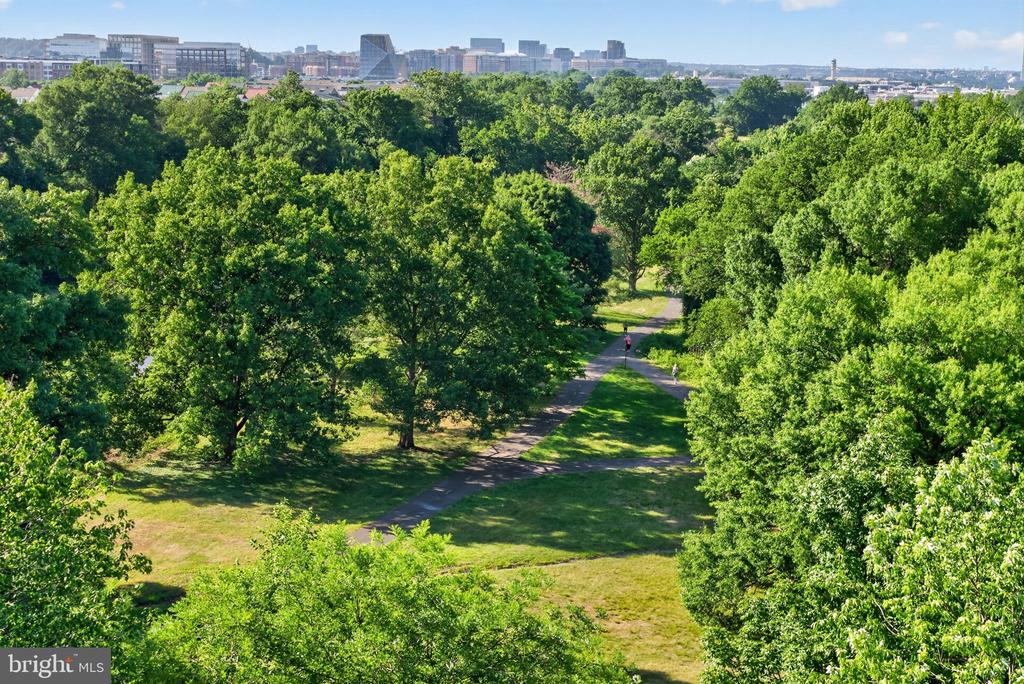
Panoramic view over a leafy park with winding paths and a distant city skyline.
SEE ALL PHOTOS
Open-plan living room with arched windows, exposed brick, and a dark wood kitchen.
Living room with exposed brick walls, arched windows, a light sectional sofa, and a digital piano.
Modern kitchen with dark wood cabinets, a large marble-veined island, and a balcony view.
Red-brick building with arched windows, rounded balconies, and a paved entrance courtyard.
Living room with arched windows, whitewashed brick walls, and a dark fireplace wall.
Living room with exposed brick walls, arched windows, and light neutral seating.
Dining and living area with exposed brick walls, arched windows, and contemporary furnishings.
Dining area with a dark oval table, arched windows, whitewashed brick walls, and a modern chandelier.
Open-plan condo living and dining area with a marble-veined island and balcony doors.
Modern kitchen with dark wood cabinets, marble counters, a large island, and a gas range.
Modern kitchen with a marble-veined island and dark wood cabinets, opening onto a sunny terrace.
Modern kitchen with dark cabinetry, a stainless steel gas range, and an arched opening to the terrace.
Modern kitchen with dark cabinetry and arched sliding doors opening to a tree-lined balcony.
Furnished terrace with a long wooden dining table beside arched doors on a brick facade.
Furnished terrace with dining table and lounge seating overlooking trees and distant buildings.
Staged living room with arched windows, whitewashed brick walls, and a dark built-in fireplace wall.
Bedroom with a white bed, exposed brick walls, and a large arched window.
Staged bedroom with a white bed, whitewashed brick walls, and a large arched window.
Furnished bedroom with a white bed, textured brick wall, and curved wood nightstand.
Walk-in closet with illuminated shelving, marble-look walls, mirrored cabinets, and wood flooring.
Dressing area with illuminated stone-backed shelves and a heated towel rack beside a bedroom doorway.
Modern bathroom with a dark wood vanity, illuminated mirrors, and white marble-look tile.
Bathroom shower with marble-look tile, glass enclosure, and square overhead showerhead.
Bathroom with a modern white toilet, gray walls, and marble-patterned tile flooring.
Walk-in dressing room with pale wood cabinets, a long vanity, and dark accent walls.
Bathroom vanity with pale wood cabinetry, white counter, sculptural arched mirror, and dark flooring.
Laundry closet with a stacked washer and dryer behind open louvered doors.
Modern tiled bathroom with a dark wood vanity, white bathtub, and heated towel rack.
Staged bedroom with white bedding, a rust-colored throw, and sliding doors to a balcony.
Bedroom with a white bed, built-in light wood cabinetry, and sliding doors to a balcony.
Home office with a dark wood desk, built-in cabinetry, and sliding doors to a balcony.
Staged home office with a dark wood desk and a vertical wood-slat accent wall.
Balcony with white mesh railing and outdoor seating overlooking treetops and a distant city skyline.
Furnished balcony with gray seating, mesh railing, leafy treetops, and distant buildings.
River view beyond leafy trees, with wooded hills and buildings across the water.
Rooftop deck with outdoor dining furniture and a view of the water.
Rooftop deck with built-in grills, outdoor dining tables, and views of trees and distant buildings.
View over green treetops toward a distant city skyline and water.
Red-brick condominium building with arched windows, balconies, and a covered entrance.
Panoramic view over a leafy park with winding paths and a distant city skyline.
Active Under Contract

625 SLATERS LANE 402

625 SLATERS LANE Unit: 402, ALEXANDRIA, VA 22314

$1,099,999
FINAL PRICE ADJUSTMENT -- NOW OFFERED AT $1,099,999. ALL OFFERS REQUESTED BY MONDAY, AUGUST 17 AT 12:00 PM.
Residence 402 at Towngate North presents a rare opportunity for three-bedroom living with an expansive private terrace, sweeping DC skyline views, and two garage parking spaces in Old Town North.
Floor-to-ceiling windows fill the open layout with natural light and create seamless indoor-outdoor living. The approximately 363 sq ft private terrace extends the living space with an exceptional setting for outdoor dining, entertaining, skyline views, and Washington, DC celebrations and fireworks.
The kitchen features an Italian quartz waterfall island, JennAir appliance suite, custom cabinetry, and designer lighting. The primary suite includes a spa-inspired bath and generous closet space, while two additional rooms provide flexibility for bedrooms, guests, home office, or additional living space.
Converted into luxury residences in 2022, Towngate North offers boutique-style amenities including concierge service, fitness center, rooftop terrace with gas grills, conference rooms, and a landscaped outdoor courtyard.
Ideally located near the Old Town waterfront, King Street, National Landing, Amazon HQ2, Reagan National Airport, and Washington, DC. An exceptional opportunity to secure generous indoor-outdoor living, skyline views, and incredible accessibility at a compelling new price.
All offers requested by Monday, August 17 at 1:00 PM for seller review. Sale is subject to third-party approval.

3
beds

2
baths

1,575 Sq.Ft. LIVING AREA

Maria Park

Maria Park

Features & Amenities

Interior

  • total bedrooms3
  • Total bathrooms2
  • full bathrooms2
  • Laundry room Washer In Unit, Dryer In Unit
  • other interior Features Breakfast Area, Built-Ins, Combination Kitchen/Dining, Flat, Floor Plan - Open, Walk-in Closet(s), Upgraded Countertops

Area & Lot

  • Status Active Under Contract
  • Living Area1,575 Sq.Ft.
  • Total Area1,575 Sq.Ft.
  • MLS® IDVAAX2054882
  • TypeCondo
  • YEAR BUILT2022
  • NeighborhoodAlexandria
  • Architecture StylesContemporary
  • View DescriptionCity, River, Trees/Woods
  • School DistrictALEXANDRIA CITY PUBLIC SCHOOLS

Exterior

  • STORIES1
  • Garage Space2.0
  • water SourcePublic
  • PoolNo Pool
  • parkingParking Garage
  • HEAT TYPEForced Air
  • AIR CONDITIONINGCentral A/C
  • sewerPublic Sewer
  • Disability FeaturesElevator
  • HOA AmenitiesConcierge, Community Center, Exercise Room, Extra Storage, Elevator, Fitness Center, Meeting Room, Picnic Area, Reserved/Assigned Parking, Security
  • security FeaturesSecurity System, Main Entrance Lock, Desk in Lobby
  • other exterior FeaturesBBQ Grill, Exterior Lighting, Roof Deck, Other

Financial

  • Sales Price$1,099,999
  • Real Estate Tax $14,755/yr
  • Zoning ALEXANDRIA CITY
View Virtual Tour
Living room with exposed brick walls, arched windows, a light sectional sofa, and a digital piano.

Schedule a Showing

I would love to show you this beautiful property. Please select your preferred date and time below. I will be in touch shortly to confirm your appointment.

Schedule a Showing

I would love to show you this beautiful property. Please select your preferred date and time below. I will be in touch shortly to confirm your appointment.

Thank you for your interest in 625 SLATERS LANE Unit: 402, ALEXANDRIA, VA 22314. We are reviewing your request and will be in touch shortly!

Mortgage Calculator

Estimate your monthly mortgage payment, including the principal and interest, property taxes, and HOA. Adjust the values to generate a more accurate rate.

All estimates are provided for informational purposes only. Actual amounts may vary.
$0,000 Your Payment 20 15 65
$0,000 Your Payment

Alexandria

Explore

Work With Maria

Get assistance in determining current property value, crafting a competitive offer, writing and negotiating a contract, and much more. Contact her today.

Follow Maria on Instagram